
BEDS3
BATHS2 full 1 partial
SQUARE FEET2,536
MLS#1937238
STATUSActive Under Contract
PROPERTY TYPEResidential - Single Family
SUBDIVISIONAlta Mira
SCHOOLAustin ISD
Property Description
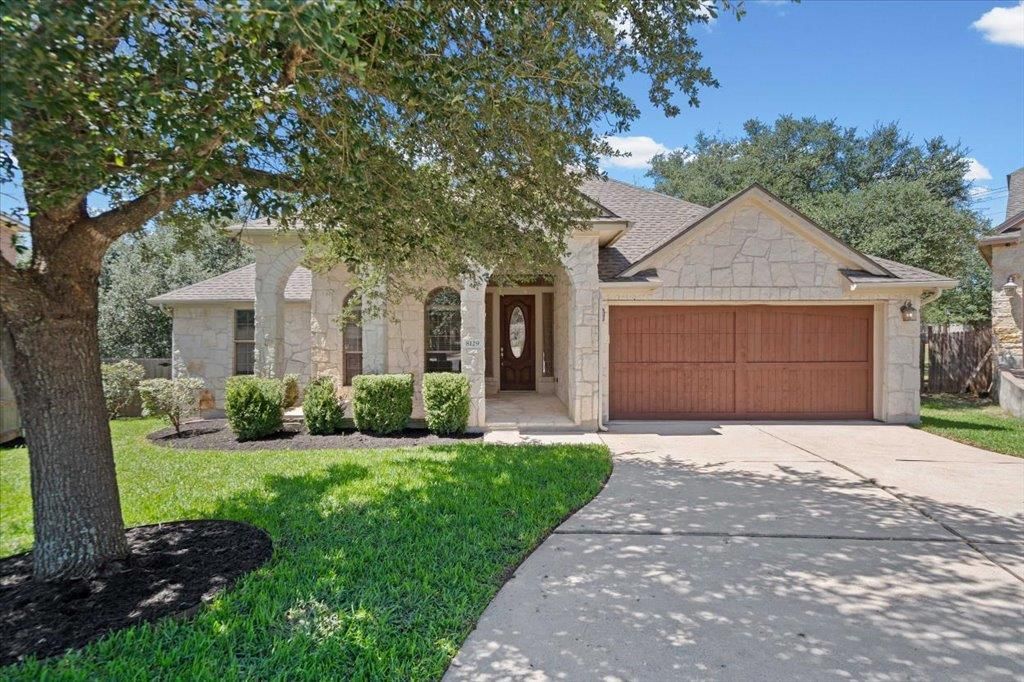
Beautifully updated single story home tucked away on a quiet cul-de-sac in the heart of Circle C! This thoughtfully designed 3 bedroom home also features a private office, perfect for working from home or creating a flexible bonus space. The open floor plan offers an easy flow between the living, dining and kitchen areas, highlighted by a double sided see through fireplace and abundant natural light, including an added kitchen skylight. Recent updates include a roof just 3 years old, water heater replaced in 2022, fresh interior paint throughout, all new light fixtures and brand new sod across the entire front and back yard. The kitchen also features a reverse osmosis water filtration system. Step outside to an oversized backyard with plenty of mature trees providing shade and room to play, entertain, garden or create your dream outdoor space. Enjoy everything Circle C has to offer, including multiple pools, parks, playgrounds, sport courts and more than 100 miles of hike and bike trails winding throughout the area. Located near highly rated schools with plenty of shopping, dining and entertainment nearby, plus an easy commute to downtown. A move-in-ready home with space, updates and one of Southwest Austins most sought after neighborhood lifestyles.
Property Features
Property Type: Residential - Single Family
Cooling: Central Air
Fireplaces: 1
Garage: 3 car attached
Heating: Central
Lot Size: 0.27 Acres
Roof Type: Composition, Shingle
Stories: 1.0
Taxes: $14,993
Year Built: 2006
Amenities
Bookcases
Breakfast Bar
Built-in Features
Ceiling Fan(s)
High Ceilings
Chandelier
Granite Counters
Crown Molding
Double Vanity
Electric Dryer Hookup
Gas Dryer Hookup
French Doors
High Speed Internet
Kitchen Island
Multiple Dining Areas
Open Floorplan
Pantry
Primary Bedroom on Main
Recessed Lighting
Study/Home Office
Walk-In Closet(s)
Washer Hookup
Gutters Partial
No Exterior Steps
Private Yard
Feature Descriptions
Appliances: Built-In Oven(s), Dishwasher, Disposal, Gas Cooktop, Microwave, Vented Exhaust Fan, Gas Water Heater
Area #: SWW
Community Features: Cluster Mailbox, Common Grounds, Curbs, Dog Park, Golf, Google Fiber, High Speed Internet, Park, Picnic Area, Planned Social Activities, Playground, Pool, Sidewalks, Sport Court(s)/Facility, Street Lights, U-Verse, Underground Utilities
Days on Site: 57
Door Features: French Doors
Exterior: Masonry â?? All Sides, Stone
Fencimg: Back Yard, Privacy, Wood
Fireplace: Dining Room, Gas Starter, Living Room, See Through
Flood Plain: No
Flooring: Carpet, Tile, Wood
HOA Fee: $529/ Semi-Annually
Laundry: Electric Dryer Hookup, Gas Dryer Hookup, Washer Hookup
Lot: Back Yard, Cul-De-Sac, Front Yard, Landscaped, Level, Private, Sprinkler - Automatic, Sprinkler - In-ground, Trees-Moderate
Parcel#: 04205504070000
Parking: Attached, Driveway, Garage, Garage Door Opener, Tandem
Parking Notes: Attached, Driveway, Garage, Garage Door Opener, Tandem
Patio/Porch: Covered, Front Porch, Rear Porch
Restrictions: Covenant, Deed Restrictions
Security: Prewired
Sewer: Public Sewer
Special View Info: Neighborhood
Utilities: Cable Available, Electricity Connected, Internet-Fiber, Natural Gas Connected, Phone Available, Sewer Connected, Underground Utilities, Water Connected
Water: Public
Window: Blinds, Double Pane Windows
Local Schools
High School: Bowie
Middle School: Gorzycki
Elementary School: Clayton
School District: Austin ISD
Listed By / Shown By
Listed By
Agency Name: Womack Real Estate LLC
Agency Contact: (512) 626-0621
Shown By
Agency Title: Realty Capital City
Agency Phone: 512-744-4600

Estimate Your Payment
Estimated Payment
$ 3,008.96 per month $1,555.67 Principal & Interest $1,249.42 Property Tax $203.88 Homeowner's Insurance
8129 Ladera Verde Dr | MLS# 1937238
This single family home located at 8129 Ladera Verde Dr, Austin, TX 78739 is currently listed for sale with an asking price of $699,000. This property was built in 2006 and has 3 bedrooms and 2 full and 1 partial baths with 2536 sq. ft. Ladera Verde Dr is located in the Alta Mira subdivision within the Austin ISD school district. Search Alta Mira real estate on www.rmcapitalcity.com today.