
BEDS3
BATHS2 full
SQUARE FEET1,405
MLS#2867866
STATUSActive
PROPERTY TYPERental - Single Family
SUBDIVISIONParker Station
SCHOOLManor ISD
Property Description
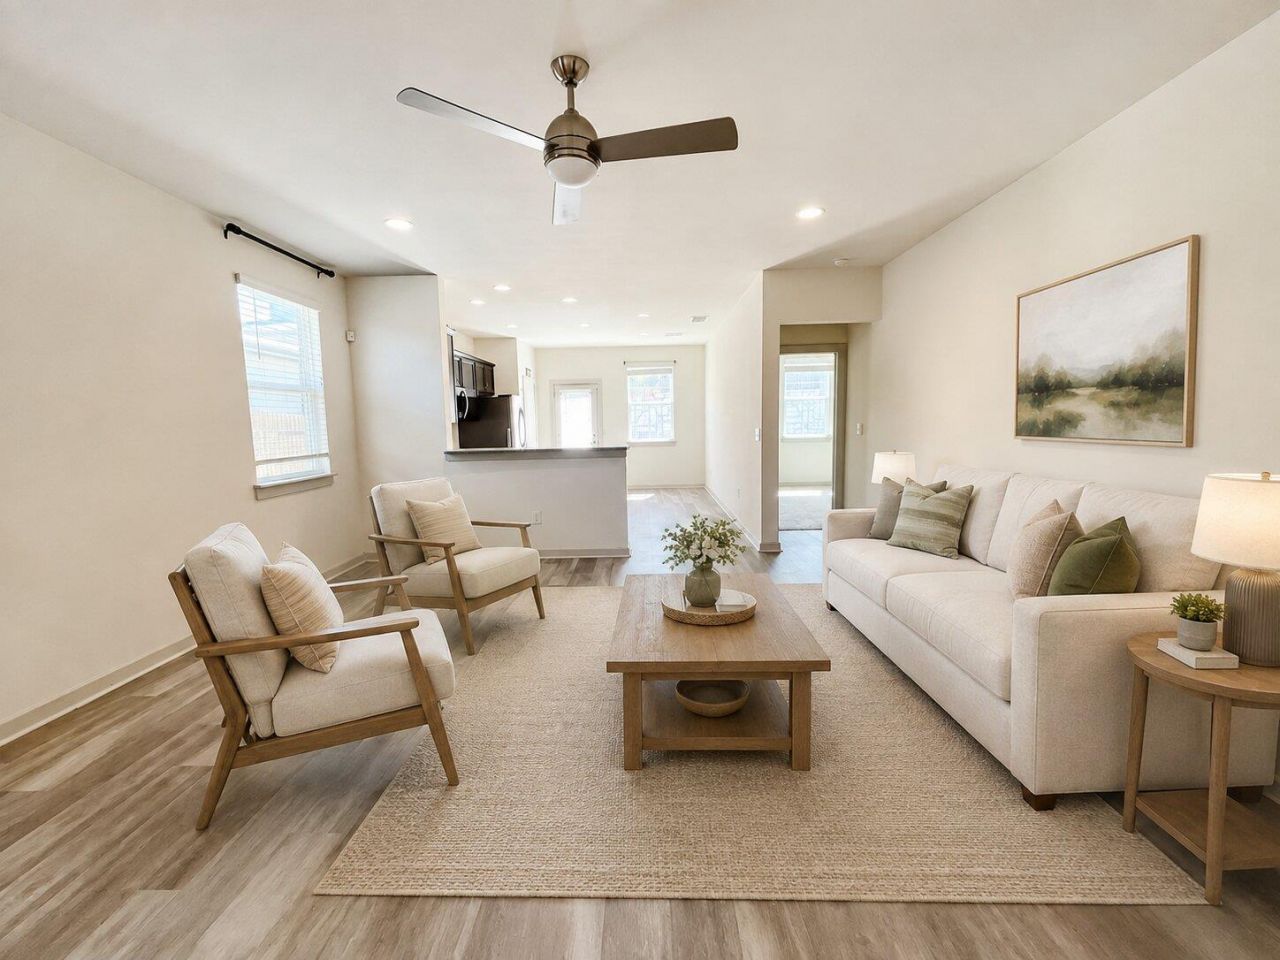
Welcome to 8125 Linnie Lane, a contemporary single-story home in Parker Station offering 3 bedrooms, 2 bathrooms, and 1,366 square feet of comfortable living space. The open-concept layout features high ceilings and a spacious kitchen with Silestone countertops, generous cabinetry, a breakfast bar, pantry, stainless-steel appliances, and a gas range.The private primary suite includes a large walk-in closet and an en-suite bath with dual vanities and an oversized tiled shower. Two additional bedrooms and a full bath provide flexible space for guests or a home office. Enjoy a fully fenced backyard with a patio, automatic sprinklers, and an attached two-car garage. Refrigerator, washer, and dryer are included.Residents have access to neighborhood amenities including a community pool, splash pad, playground, park, and common areas. Conveniently located near Walter E. Long Metropolitan Park and Walnut Creek trails, with 20 minute access to Downtown Austin and Austin-Bergstrom International Airport.
Property Features
Property Type: Rental - Single Family
Cooling: Ceiling Fan(s), Central Air
Garage: 2
Lot Size: 0.13 Acres
Stories: 1.0
Year Built: 2019
Amenities
Ceiling Fan(s)
High Ceilings
Quartz Counters
Double Vanity
High Speed Internet
No Interior Steps
Pantry
Primary Bedroom on Main
Recessed Lighting
Smart Home
Walk-In Closet(s)
See Remarks
Gutters Partial
Private Entrance
Private Yard
Feature Descriptions
Appliances: Dishwasher, Disposal, Microwave, Free-Standing Gas Range, Stainless Steel Appliance(s)
Area #: 3E
Days on Site: 7
Flood Plain: No
Flooring: Carpet, Vinyl
Lot: Landscaped, Sprinkler - Back Yard, Sprinklers In Front, Trees-Medium (20 Ft - 40 Ft)
Parcel#: 02214007100000
Parking: Driveway, Garage
Parking Notes: Driveway, Garage
Patio/Porch: Covered, Front Porch, Patio
Pets Allowed: Size Limit, Breed Restrictions
Security: Smoke Detector(s)
Sewer: Public Sewer
Utilities: Electricity Connected, Natural Gas Connected, Sewer Connected, Underground Utilities, Water Connected
Local Schools
High School: Manor
Middle School: Decker
Elementary School: Decker
School District: Manor ISD
Listed By / Shown By
Listed By
Agency Name: Bramlett Partners
Agency Contact: (512) 850-5717
Shown By
Agency Title: Realty Capital City
Agency Phone: 512-744-4600

8125 Linnie Ln | MLS# 2867866
This property located at 8125 Linnie Ln, Austin, TX 78724 is currently listed for rent with an asking price of $2,195 / Monthly. Linnie Ln is located within the Manor ISD school district. Search Austin real estate on www.rmcapitalcity.com today.