
BEDS4
BATHS3 full
SQUARE FEET3,442
MLS#628223
STATUSActive
PROPERTY TYPEResidential - Single Family
SUBDIVISIONSkyline Valley Phs 2
SCHOOLCopperas Cove ISD
Property Description
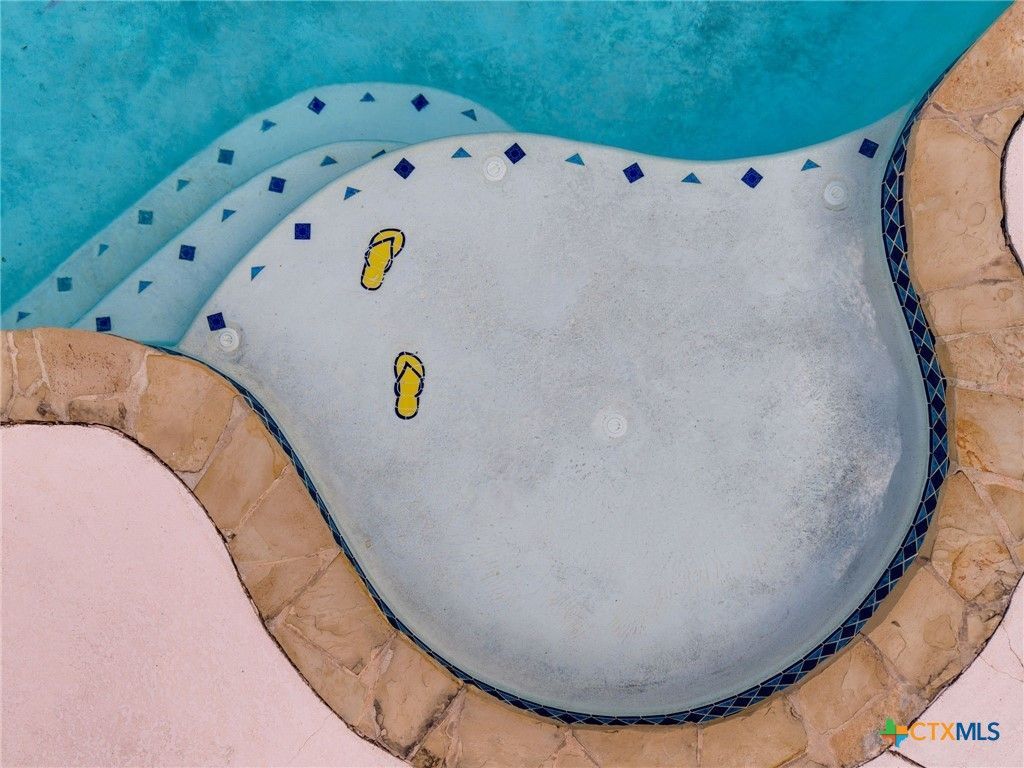
1.09 ACRES, IN-GROUND POOL & OVER 3,400 SQ FT! Discover the space and flexibility of this 4-bedroom, 3-bath home in Copperas Cove! The backyard features a beautiful in-ground swimming pool with a waterfall, offering a private setting for relaxing, entertaining, and enjoying Texas summers. Inside, you'll find multiple living and dining areas, two fireplaces, and a spacious kitchen with Silestone countertops, a flat cooktop, and two pantries. All four bedrooms are conveniently located downstairs, while the upstairs flex area offers additional space for a game room, media room, home office, or hobbies. Two separate driveways provide ample parking and added convenience. Set on 1.09 acres, this property offers room to spread out, both indoors and outdoors. With approximately 3,442 square feet of living space, a versatile floor plan, and a backyard built for enjoying, this Copperas Cove home has plenty to offer!
Property Features
Property Type: Residential - Single Family
Cooling: Central Air, Electric,2 Units
Garage: 2
Heating: Central, Electric, Multiple Heating Units
Home Style: Split Level, Traditional
Lot Size: 1.09 Acres
Roof Type: Composition, Shingle
Stories: 2.0
Year Built: 2002
Amenities
All Bedrooms Down
Ceiling Fan(s)
Separate/Formal Dining Room
Double Vanity
Entrance Foyer
Garden Tub/Roman Tub
High Ceilings
Primary Downstairs
Multiple Living Areas
Multiple Dining Areas
Main Level Primary
Pull Down Attic Stairs
Stone Counters
Split Bedrooms
Separate Shower
Walk-In Closet(s)
Eat-in Kitchen
Kitchen Island
Kitchen/Family Room Combo
Kitchen/Dining Combo
Pantry
Covered Patio
Feature Descriptions
Appliances: Double Oven, Dishwasher, Electric Water Heater, Disposal, Refrigerator, Some Electric Appliances, Microwave
Body of Water: None
Community Features: None
Days on Site: 2
Exterior: Masonry
Fencing: Back Yard, Privacy, Wood
Fireplace: Bedroom, Dining Room, Masonry, Wood Burning
Flooring: Carpet, Ceramic Tile, Hardwood
Formal Dining: Yes
Laundry: Laundry Room
Parcel#: 134260
Parking: Circular Driveway, Door-Single, Garage Faces Front, Garage
Parking Notes: Circular Driveway, Door-Single, Garage Faces Front, G
Patio/Porch: Covered, Patio
Pool: In Ground, Private, Waterfall
Sewer: Septic Tank
Swimming Pool: Yes
Utilities: Electricity Available, High Speed Internet Available
Water: Public
Local Schools
School District: Copperas Cove ISD
Listed By / Shown By
Listed By
Agency Name: Century 21 Premier Realtors
Agency Phone: (254) 547-9991
Shown By
Agency Title: Realty Capital City
Agency Phone: 512-744-4600

Estimate Your Payment
Estimated Payment
$ 1,079.89 per month $954.77 Principal & Interest $0.00 Property Tax (data not provided by mls) $125.13 Homeowner's Insurance
812 Taylor Creek Road | MLS# 628223
This single family home located at 812 Taylor Creek Road , Copperas Cove, TX 76522 is currently listed for sale with an asking price of $429,000. This property was built in 2002 and has 4 bedrooms and 3 full baths with 3442 sq. ft. Taylor Creek Road is located in the Skyline Valley Phs 2 subdivision within the Copperas Cove ISD school district. Search Skyline Valley Phs 2 real estate on www.rmcapitalcity.com today.