
BEDS4
BATHS2 full
SQUARE FEET1,720
MLS#6121705
STATUSActive
PROPERTY TYPEResidential - Single Family
SUBDIVISIONButler Farms
SCHOOLLiberty Hill ISD
Property Description
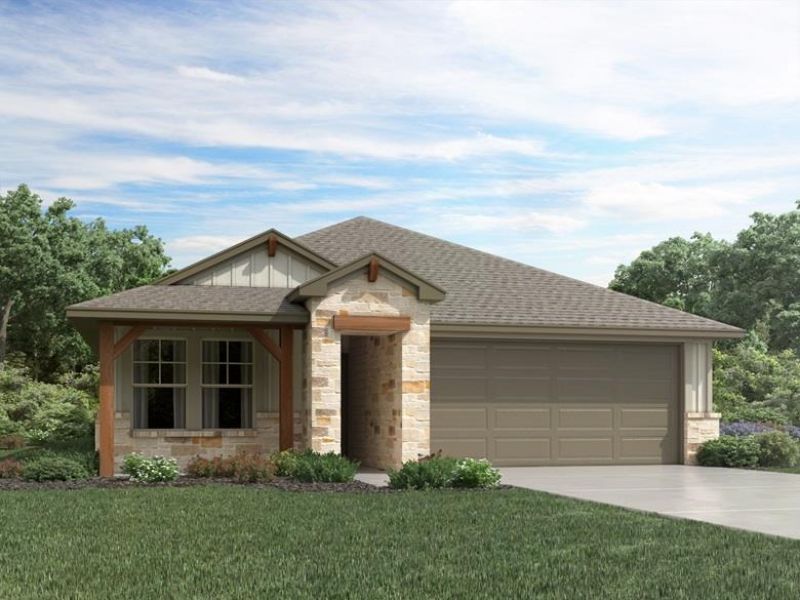
Brand new, energy-efficient home available by Oct 2026! Discover the Callaghan, designed for comfortable living and effortless entertaining. The open-concept layout creates a welcoming space to gather, while the covered outdoor living area offers even more room to relax and enjoy. Stylish Radiant finishes include gray cabinetry, marble-look white quartz countertops, warm beige EVP flooring, and multi-tone taupe carpet. Small-town charm meets big-city amenities in this Liberty Hill community. Situated just off Hwy 29, the Reserve Collection at Butler Farms offers functional floorplans with included features like walk-in showers, covered patios and designer curated interior packages. Residents in Butler Farms can look forward to enjoying community amenities like the resort-style pool, trails, fire pits and more. Find your dream home in this gorgeous community. Each of our homes is built with innovative, energy-efficient features designed to help you enjoy more savings, better health, real comfort and peace of mind.
Property Features
Property Type: Residential - Single Family
Cooling: Central Air
Garage: 2 car attached
Heating: Central, Heat Pump, Zoned
Lot Size: 0.14 Acres
Roof Type: Composition
Stories: 1.0
Taxes: $10,000
Year Built: 2026
Amenities
Ceiling Fan(s)
Double Vanity
Electric Dryer Hookup
High Speed Internet
Kitchen Island
Open Floorplan
Pantry
Primary Bedroom on Main
Recessed Lighting
Smart Home
Smart Thermostat
Walk-In Closet(s)
Washer Hookup
Gutters Partial
Pest Tubes in Walls
Private Yard
Feature Descriptions
Appliances: Dishwasher, Disposal, ENERGY STAR Qualified Appliances, Gas Range, Microwave, Stainless Steel Appliance(s), Vented Exhaust Fan, Gas Water Heater, Tankless Water Heater
Area #: LH
Community Features: High Speed Internet, Underground Utilities
Days on Site: 2
Exterior: HardiPlank Type, Spray Foam Insulation
Fencimg: Electric
Flood Plain: No
Flooring: Carpet, Vinyl, Wood
HOA Fee: $123/ Quarterly
Laundry: Electric Dryer Hookup, Washer Hookup
Lot: Landscaped, Sprinkler - Back Yard, Sprinklers In Front, Sprinkler - In-ground, Sprinkler - Side Yard
Parcel#: R685531
Parking: Attached, Garage, Garage Door Opener, Garage Faces Front
Parking Notes: Attached, Garage, Garage Door Opener, Garage Faces Fr
Patio/Porch: Covered, Patio
Restrictions: See Remarks
Security: Fire Alarm
Sewer: Public Sewer
Utilities: Cable Available, Electricity Available, Internet-Fiber, Natural Gas Available, Phone Available, Water Available
Water: Public
Window: Double Pane Windows, Insulated Windows, Screens
Local Schools
High School: Liberty Hill
Middle School: Liberty Hill (Liberty Hill)
Elementary School: Bill Burden
School District: Liberty Hill ISD
Listed By / Shown By
Listed By
Agency Name: Meritage Homes Realty
Agency Contact: (512) 629-4581
Shown By
Agency Title: Realty Capital City
Agency Phone: 512-744-4600

Estimate Your Payment
Estimated Payment
$ 1,691.68 per month $758.90 Principal & Interest $833.33 Property Tax $99.46 Homeowner's Insurance
812 Loriner Way | MLS# 6121705
This single family home located at 812 Loriner Way, Liberty Hill, TX 78642 is currently listed for sale with an asking price of $340,990. This property was built in 2026 and has 4 bedrooms and 2 full baths with 1720 sq. ft. Loriner Way is located in the Butler Farms subdivision within the Liberty Hill ISD school district. Search Butler Farms real estate on www.rmcapitalcity.com today.