
BEDS4
BATHS2 full
SQUARE FEET1,695
MLS#1104257
STATUSActive
PROPERTY TYPEResidential - Single Family
SUBDIVISIONCottages-Beaver Crk
SCHOOLPflugerville ISD
Property Description
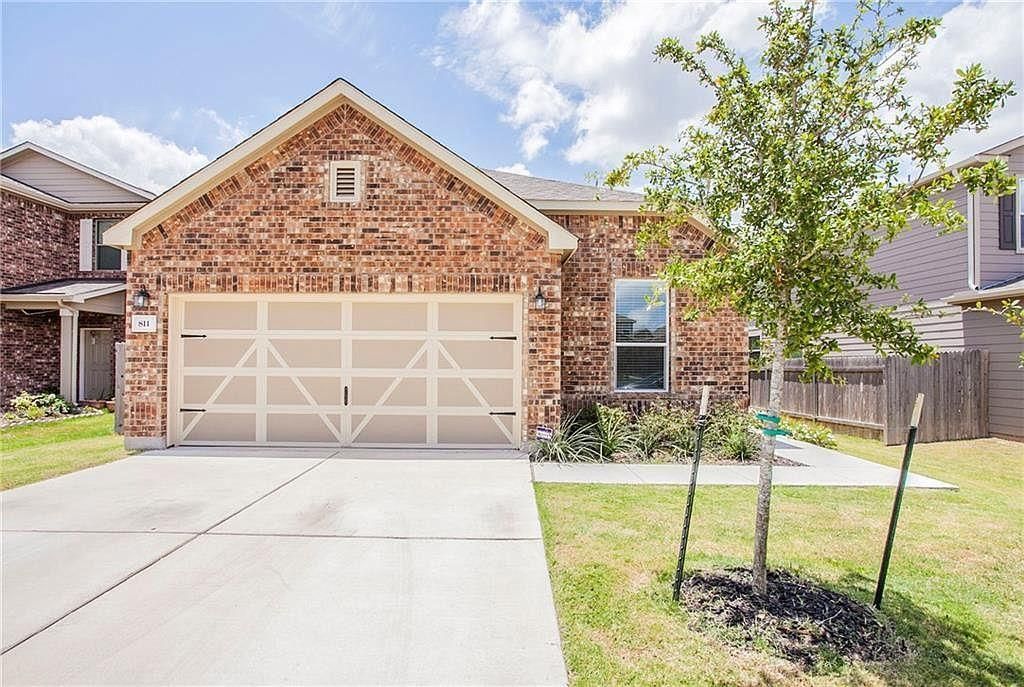
Set within The Cottages at Beaver Creek, this single-story 4-bedroom, 2-bath home is designed for easy everydayliving. With tile through the main living areas and a layout that keeps upkeep simple, it offers a low-maintenance feelfrom the start. The open-concept kitchen, living, and dining spaces connect naturally, with the kitchen right at thecenter of it all. A granite island creates a natural gathering spot, while the walk-in pantry and matte black SSappliances add both function and style. The spacious primary suite offers a private retreat with its own ensuite bathand walk-in closet, while the three secondary bedrooms give you the flexibility to spread out, host guests, set up ahome office, or create spaces that work for you. Out back, a raised covered patio creates a great spot for outdoordining or lounging, and the green space adds room to run, play, or garden. A 2-car garage adds practical parking andstorage, rounding out a home that keeps things comfortable without adding extra upkeep. Adding to the appeal is thelocation. Living in Pflugerville means enjoying a little more space and a neighborhood feel, while still staying connectedto the greater Austin area. Youre close to major employers, the Tech Ridge area, shopping and dining at Stone HillTown Center, and within reach of downtown Austin for work or a night out. Its the kind of home that keepsmaintenance light, flexibility high, and Downtown Austin close! Buyer to verify all info.
Property Features
Property Type: Residential - Single Family
Cooling: Central Air
Fenced: Yes
Garage: 2 car attached
Heating: Central
Lot Size: 0.13 Acres
Roof Type: Composition
Stories: 1.0
Taxes: $8,060
Year Built: 2017
Amenities
Breakfast Bar
Granite Counters
Double Vanity
Electric Dryer Hookup
Eat-in Kitchen
Kitchen Island
No Interior Steps
Open Floorplan
Pantry
Primary Bedroom on Main
Recessed Lighting
Walk-In Closet(s)
Washer Hookup
Private Yard
Feature Descriptions
Appliances: Dishwasher, Disposal, Exhaust Fan, Microwave, Electric Oven, Free-Standing Electric Range, Stainless Steel Appliance(s)
Area #: PF
Community Features: Curbs, Picnic Area, Playground, Sidewalks, Sport Court(s)/Facility
Days on Site: 4
Exterior: Brick Veneer
Fencimg: Back Yard, Fenced, Wood
Flood Plain: No
Flooring: Carpet, Tile
HOA Fee: $350/ Annually
Laundry: Electric Dryer Hookup, Washer Hookup
Lot: Back Yard, Curbs, Few Trees, Front Yard, Interior Lot, Trees-Small (Under 20 Ft)
Lot Dimensions: 52 X 110
Parcel#: 02682812210000
Parking: Attached, Driveway, Garage, Garage Door Opener, Garage Faces Front, Inside Entrance
Parking Notes: Attached, Driveway, Garage, Garage Door Opener, Garage
Patio/Porch: Covered, Rear Porch
Restrictions: Covenant, Deed Restrictions
Security: Smoke Detector(s)
Sewer: Public Sewer
Special View Info: Neighborhood
Utilities: Electricity Available, Internet-Cable, Sewer Connected, Water Connected
Water: Public
Window: Blinds, Window Coverings
Local Schools
High School: John B Connally
Middle School: Westview
Elementary School: Northwest
School District: Pflugerville ISD
Listed By / Shown By
Listed By
Agency Name: eXp Realty, LLC
Agency Contact: (512) 522-3978
Shown By
Agency Title: Realty Capital City
Agency Phone: 512-744-4600

Estimate Your Payment
Estimated Payment
$ 1,525.01 per month $754.47 Principal & Interest $671.67 Property Tax $98.88 Homeowner's Insurance
811 Sawbuck Dr | MLS# 1104257
This single family home located at 811 Sawbuck Dr, Pflugerville, TX 78660 is currently listed for sale with an asking price of $339,000. This property was built in 2017 and has 4 bedrooms and 2 full baths with 1695 sq. ft. Sawbuck Dr is located in the Cottages-Beaver Crk subdivision within the Pflugerville ISD school district. Search Cottages-Beaver Crk real estate on www.rmcapitalcity.com today.