
BEDS3
BATHS2 full
SQUARE FEET1,325
MLS#2825538
STATUSActive
PROPERTY TYPEResidential - Single Family
SUBDIVISIONEmerald Forest
SCHOOLAustin ISD
Property Description
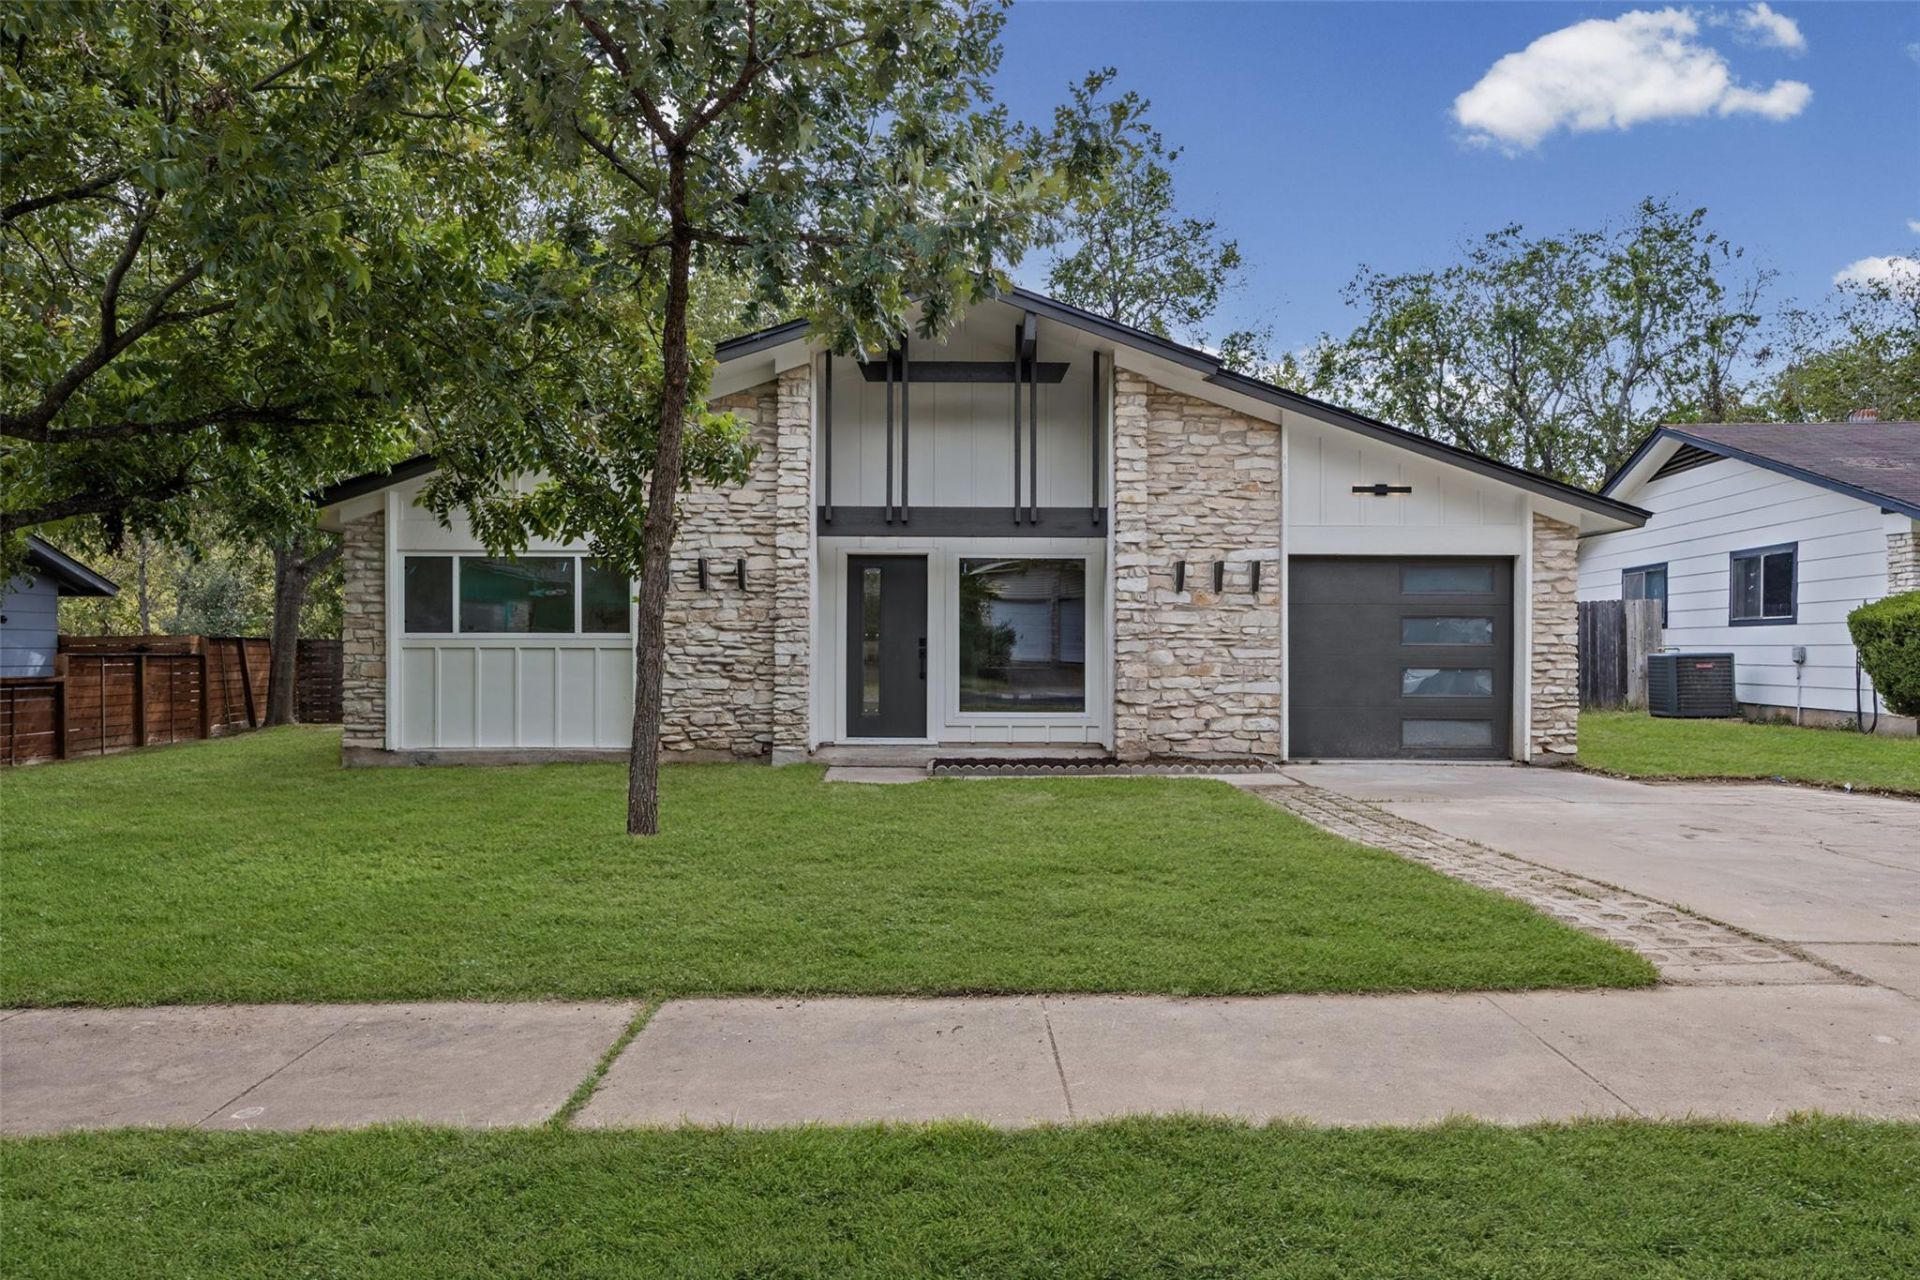
Completely renovated and thoughtfully reimagined, this modern 3-bedroom, 2-bath home delivers true South Austin living with extensive improvements inside and out. The transformation goes well beyond cosmetic updates, with complete replacement of the homes plumbing and electrical systems, plus a NEW roof, siding, and windows. New flooring, paint, trim, and doors create a cohesive look throughout, while the all-new kitchen features new cabinetry and modern finishes. Both full bathrooms have been completely remodeled with new tile and vanities. Picture windows fill the interior with natural light, highlighting an open-concept design that maximizes every square foot and makes the home live larger than its footprint. The primary bedroom features a private door opening directly onto the large back deck, an inviting space for outdoor dining, entertaining, or relaxing. Newly installed front-yard sod adds fresh curb appeal. Enjoy convenient access to downtown Austin and the airport, with Zilker Park and Lady Bird Lake less than five miles away for outdoor recreation. South 1st Street dining and neighborhood favorites are easily accessible, and the new H-E-B on South Congress is less than three miles away for everyday convenience.
Property Features
Property Type: Residential - Single Family
Cooling: Central Air
Garage: 1
Heating: Central
Lot Size: 0.22 Acres
Roof Type: Shingle
Stories: 1.0
Taxes: $8,907
Year Built: 1971
Amenities
Breakfast Bar
Ceiling Fan(s)
High Ceilings
Chandelier
Double Vanity
Kitchen Island
Open Floorplan
Recessed Lighting
Private Yard
Feature Descriptions
Appliances: Dishwasher, Disposal, Microwave, Oven, Free-Standing Gas Range, RNGHD, Refrigerator, Stainless Steel Appliance(s), Gas Water Heater
Area #: 10N
Days on Site: 28
Exterior: Wood Siding, Stone
Fencimg: Back Yard, Privacy, Wood
Flood Plain: Yes-100 yr
Flooring: Vinyl
Lot: Curbs, Level
Parcel#: 04120911060000
Parking: Garage
Parking Notes: Garage
Patio/Porch: Deck, Porch
Restrictions: City Restrictions, Deed Restrictions
Sewer: Public Sewer
Special View Info: Neighborhood
Utilities: Cable Available, Electricity Available, Electricity Connected, Internet-Cable, Internet-Fiber, Water Connected
Water: Public
Window: Bay Window(s), Display Window(s), Double Pane Windows, Screens
Local Schools
High School: Travis
Middle School: Mendez
Elementary School: St Elmo
School District: Austin ISD
Listed By / Shown By
Listed By
Agency Name: Spyglass Realty
Agency Contact: (512) 658-6345
Shown By
Agency Title: Realty Capital City
Agency Phone: 512-744-4600

Estimate Your Payment
Estimated Payment
$ 2,063.80 per month $1,168.42 Principal & Interest $742.25 Property Tax $153.12 Homeowner's Insurance
811 Glen Oak Dr | MLS# 2825538
This single family home located at 811 Glen Oak Dr, Austin, TX 78745 is currently listed for sale with an asking price of $524,999. This property was built in 1971 and has 3 bedrooms and 2 full baths with 1325 sq. ft. Glen Oak Dr is located in the Emerald Forest subdivision within the Austin ISD school district. Search Emerald Forest real estate on www.rmcapitalcity.com today.