
BEDS4
BATHS3 full 1 partial
SQUARE FEET2,102
MLS#9957508
STATUSActive
PROPERTY TYPEResidential - Single Family
SUBDIVISIONAddison
SCHOOLDel Valle ISD
Property Description
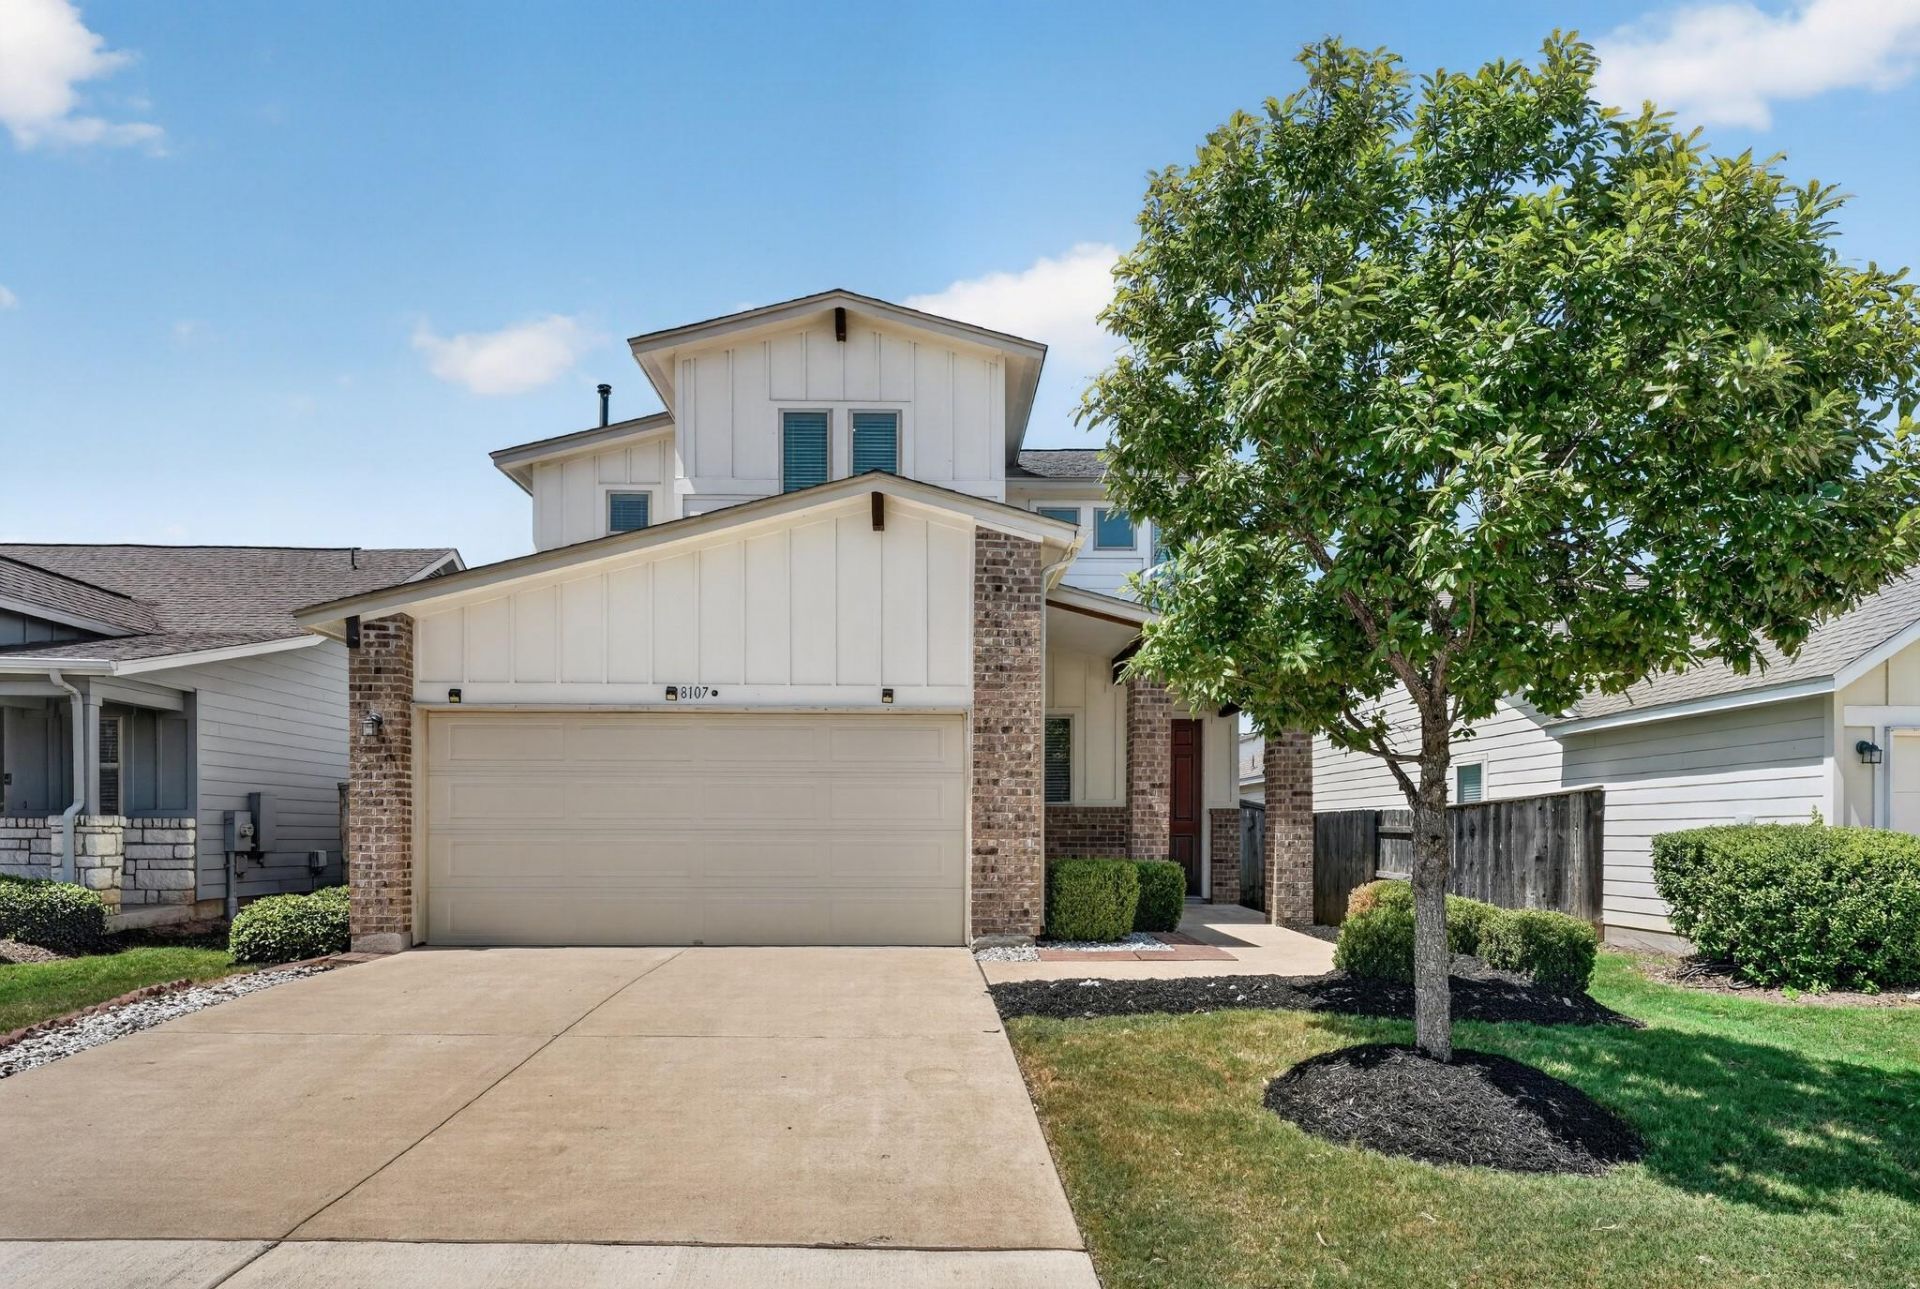
This exceptional 4-bedroom, 3.5-bathroom two-story home features a classic brick and fiber cement exterior, an attached 2-car garage, a covered back patio, and low-maintenance vinyl flooring throughout the entire home. Upon entering through the welcoming foyer, a corridor to the left provides access to a convenient powder room, the laundry room, and direct entry to the garage. Heading toward the rear, the main level opens into a spacious open-concept kitchen, dining room, and family room. The kitchen boasts stone countertops, freshly detailed cabinetry, and a suite of quality appliances in good working condition. Located off the family room is the main-floor primary bedroom featuring an attached ensuite bathroom with fresh caulking updates. The second floor accommodates three additional bedrooms, two full bathrooms, and a versatile small flex space, creating a highly functional layout designed for seamless everyday living. The entire home enjoys fresh modern interior paint (2026), refreshed exterior doors and siding (2026), low-maintenance landscaping, and serviced mechanical systems (2018 HVAC & Water Heater) for complete peace of mind!
Property Features
Property Type: Residential - Single Family
Cooling: Ceiling Fan(s), Central Air
Fenced: Yes
Garage: 2 car attached
Heating: Central
Lot Size: 0.11 Acres
Roof Type: Shingle
Stories: 2.0
Taxes: $5,972
Year Built: 2018
Amenities
Breakfast Bar
Ceiling Fan(s)
Tray Ceiling(s)
Vaulted Ceiling(s)
Crown Molding
Double Vanity
Entrance Foyer
French Doors
Kitchen Island
Open Floorplan
Pantry
Primary Bedroom on Main
Recessed Lighting
Soaking Tub
Walk-In Closet(s)
Private Yard
Feature Descriptions
Appliances: Dishwasher, Microwave, Range
Area #: 11
Community Features: Sidewalks
Days on Site: 4
Door Features: French Doors
Exterior: Brick
Fencimg: Back Yard, Fenced
Flood Plain: No
Flooring: Tile, Vinyl
HOA Fee: $300/ Annually
Parcel#: 03301806090000
Parking: Attached, Concrete, Driveway, Garage
Parking Notes: Attached, Concrete, Driveway, Garage
Patio/Porch: Covered, Front Porch, Rear Porch
Sewer: Public Sewer
Special View Info: Neighborhood
Utilities: Electricity Connected
Water: Public
Local Schools
High School: Del Valle
Middle School: Ojeda
Elementary School: Hillcrest
School District: Del Valle ISD
Listed By / Shown By
Listed By
Agency Name: Entera Realty LLC
Agency Contact: (888) 216-6364
Shown By
Agency Title: Realty Capital City
Agency Phone: 512-744-4600

Estimate Your Payment
Estimated Payment
$ 1,315.77 per month $723.31 Principal & Interest $497.67 Property Tax $94.79 Homeowner's Insurance
8107 Cottage Rose Dr | MLS# 9957508
This single family home located at 8107 Cottage Rose Dr, Austin, TX 78744 is currently listed for sale with an asking price of $325,000. This property was built in 2018 and has 4 bedrooms and 3 full and 1 partial baths with 2102 sq. ft. Cottage Rose Dr is located in the Addison subdivision within the Del Valle ISD school district. Search Addison real estate on www.rmcapitalcity.com today.