
BEDS3
BATHS2 full
SQUARE FEET1,546
MLS#8590261
STATUSActive
PROPERTY TYPEResidential - Single Family
SUBDIVISIONCherry Creek
SCHOOLAustin ISD
Property Description
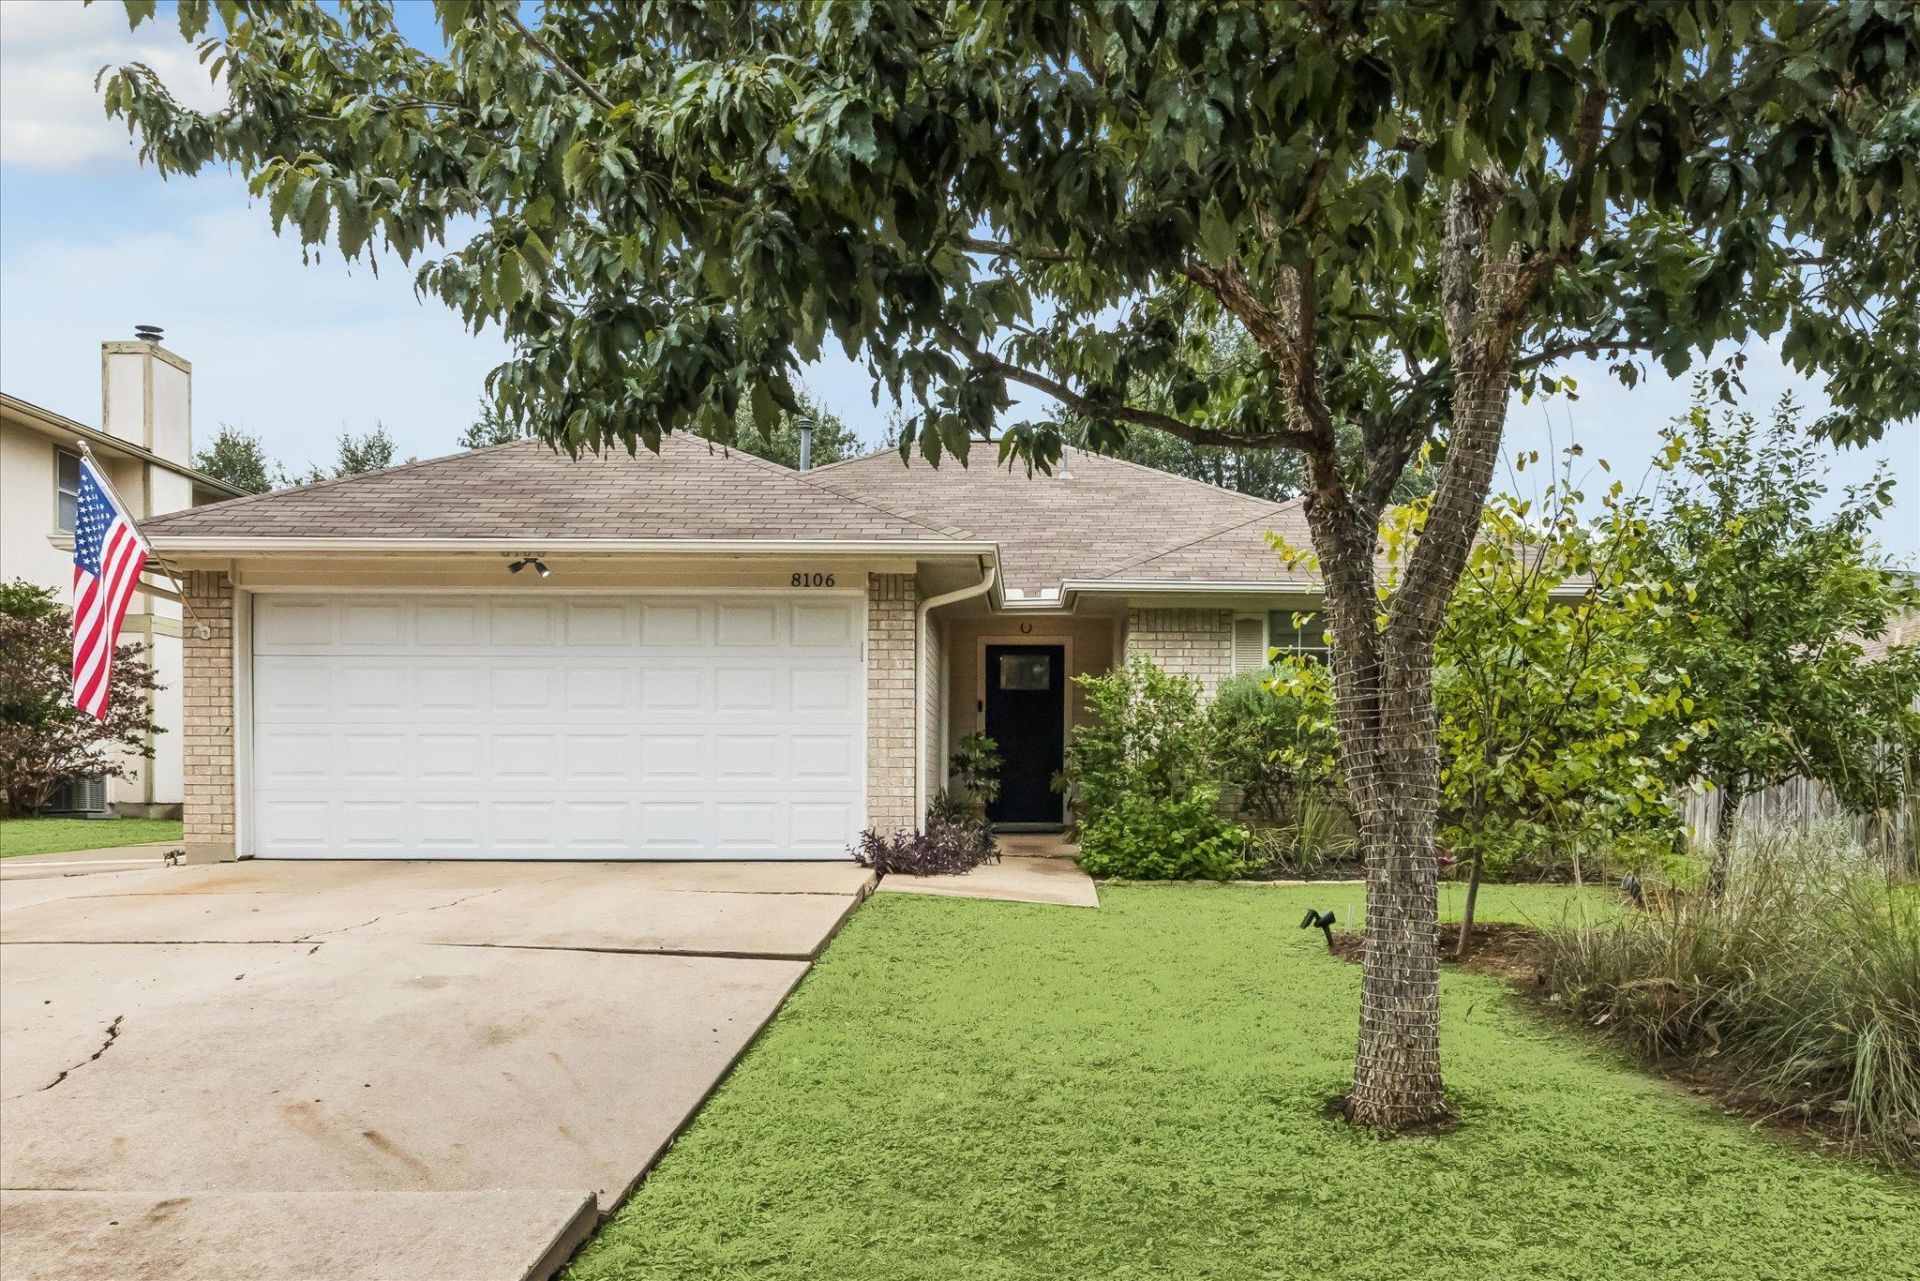
Discover the perfect blend of style, comfort, and convenience in this beautifully upgraded, fully furnished South Austin home! Offering 3 bedrooms and 2 full bathrooms, this move-in-ready property stands out with thoughtful improvements, inviting living spaces, and a backyard designed to enjoy.Step inside to soaring ceilings and a bright, open-concept floor plan where the spacious kitchen flows effortlessly into the living area, creating an ideal setting for entertaining and everyday living. The home comes fully furnished, with all appliances included, offering exceptional convenience and a truly turnkey opportunity.Enjoy valuable recent upgrades, including a brand-new HVAC system, new refrigerator, updated blinds and shutters, and carefully selected enhancements throughout. Outside, discover an impressive transformation featuring a newly installed patio, an upgraded backyard with incredible potential for outdoor entertaining, new gutters, and refreshed front-yard landscaping that enhances the home's curb appeal.The combination of interior upgrades, included furnishings, and inviting outdoor spaces makes this property a special find. Ideally situated in South Austin, with convenient access to shopping, dining, entertainment, and major thoroughfares, this home offers the lifestyle and accessibility today's buyers are looking for.Beautifully upgraded. Fully furnished. Exceptionally convenient. A South Austin opportunity you won't want to miss!
Property Features
Property Type: Residential - Single Family
Cooling: Central Air
Fireplaces: 1
Garage: 2 car attached
Heating: Central
Lot Size: 0.16 Acres
Roof Type: Composition
Stories: 1.0
Taxes: $7,296
Year Built: 1996
Amenities
Ceiling Fan(s)
High Ceilings
Vaulted Ceiling(s)
Laminate Counters
Double Vanity
Gas Dryer Hookup
High Speed Internet
No Interior Steps
Open Floorplan
Pantry
Primary Bedroom on Main
Track Lighting
Walk-In Closet(s)
Washer Hookup
Lighting
No Exterior Steps
Private Entrance
Private Yard
Feature Descriptions
Appliances: Dishwasher, Disposal, Gas Cooktop, Microwave, Oven, Stainless Steel Appliance(s), Vented Exhaust Fan
Area #: 10S
Days on Site: 2
Exterior: Masonry â?? Partial
Fencimg: Back Yard, Wood
Fireplace: Gas, Living Room
Flood Plain: See Remarks
Flooring: Carpet, Laminate, Tile
Laundry: Gas Dryer Hookup, Washer Hookup
Lot: Back Yard, Curbs, Few Trees, Front Yard, Landscaped, Trees-Medium (20 Ft - 40 Ft)
Lot Dimensions: 62 X 113
Parcel#: 04192305430000
Parking: Attached, Garage
Parking Notes: Attached, Garage
Patio/Porch: Deck, Front Porch, Patio
Restrictions: See Remarks
Security: yes
Security: Security System Leased, Smoke Detector(s)
Sewer: Public Sewer
Special View Info: Trees/Woods
Utilities: Electricity Available, Sewer Connected, Water Connected
Water: Public
Window: Blinds, Window Coverings
Local Schools
High School: Crockett
Middle School: Covington
Elementary School: Cunningham
School District: Austin ISD
Listed By / Shown By
Listed By
Agency Name: Pinnacle Realty Advisors
Agency Contact: (972) 338-5441
Shown By
Agency Title: Realty Capital City
Agency Phone: 512-744-4600

Estimate Your Payment
Estimated Payment
$ 1,889.27 per month $1,132.81 Principal & Interest $608.00 Property Tax $148.46 Homeowner's Insurance
8106 Willet Trl | MLS# 8590261
This single family home located at 8106 Willet Trl, Austin, TX 78745 is currently listed for sale with an asking price of $509,000. This property was built in 1996 and has 3 bedrooms and 2 full baths with 1546 sq. ft. Willet Trl is located in the Cherry Creek subdivision within the Austin ISD school district. Search Cherry Creek real estate on www.rmcapitalcity.com today.