
BEDS4
BATHS2 full 1 partial
SQUARE FEET2,247
MLS#2191975
STATUSActive
PROPERTY TYPEResidential - Single Family
SUBDIVISIONVillage At Western Oaks 08
SCHOOLAustin ISD
Property Description
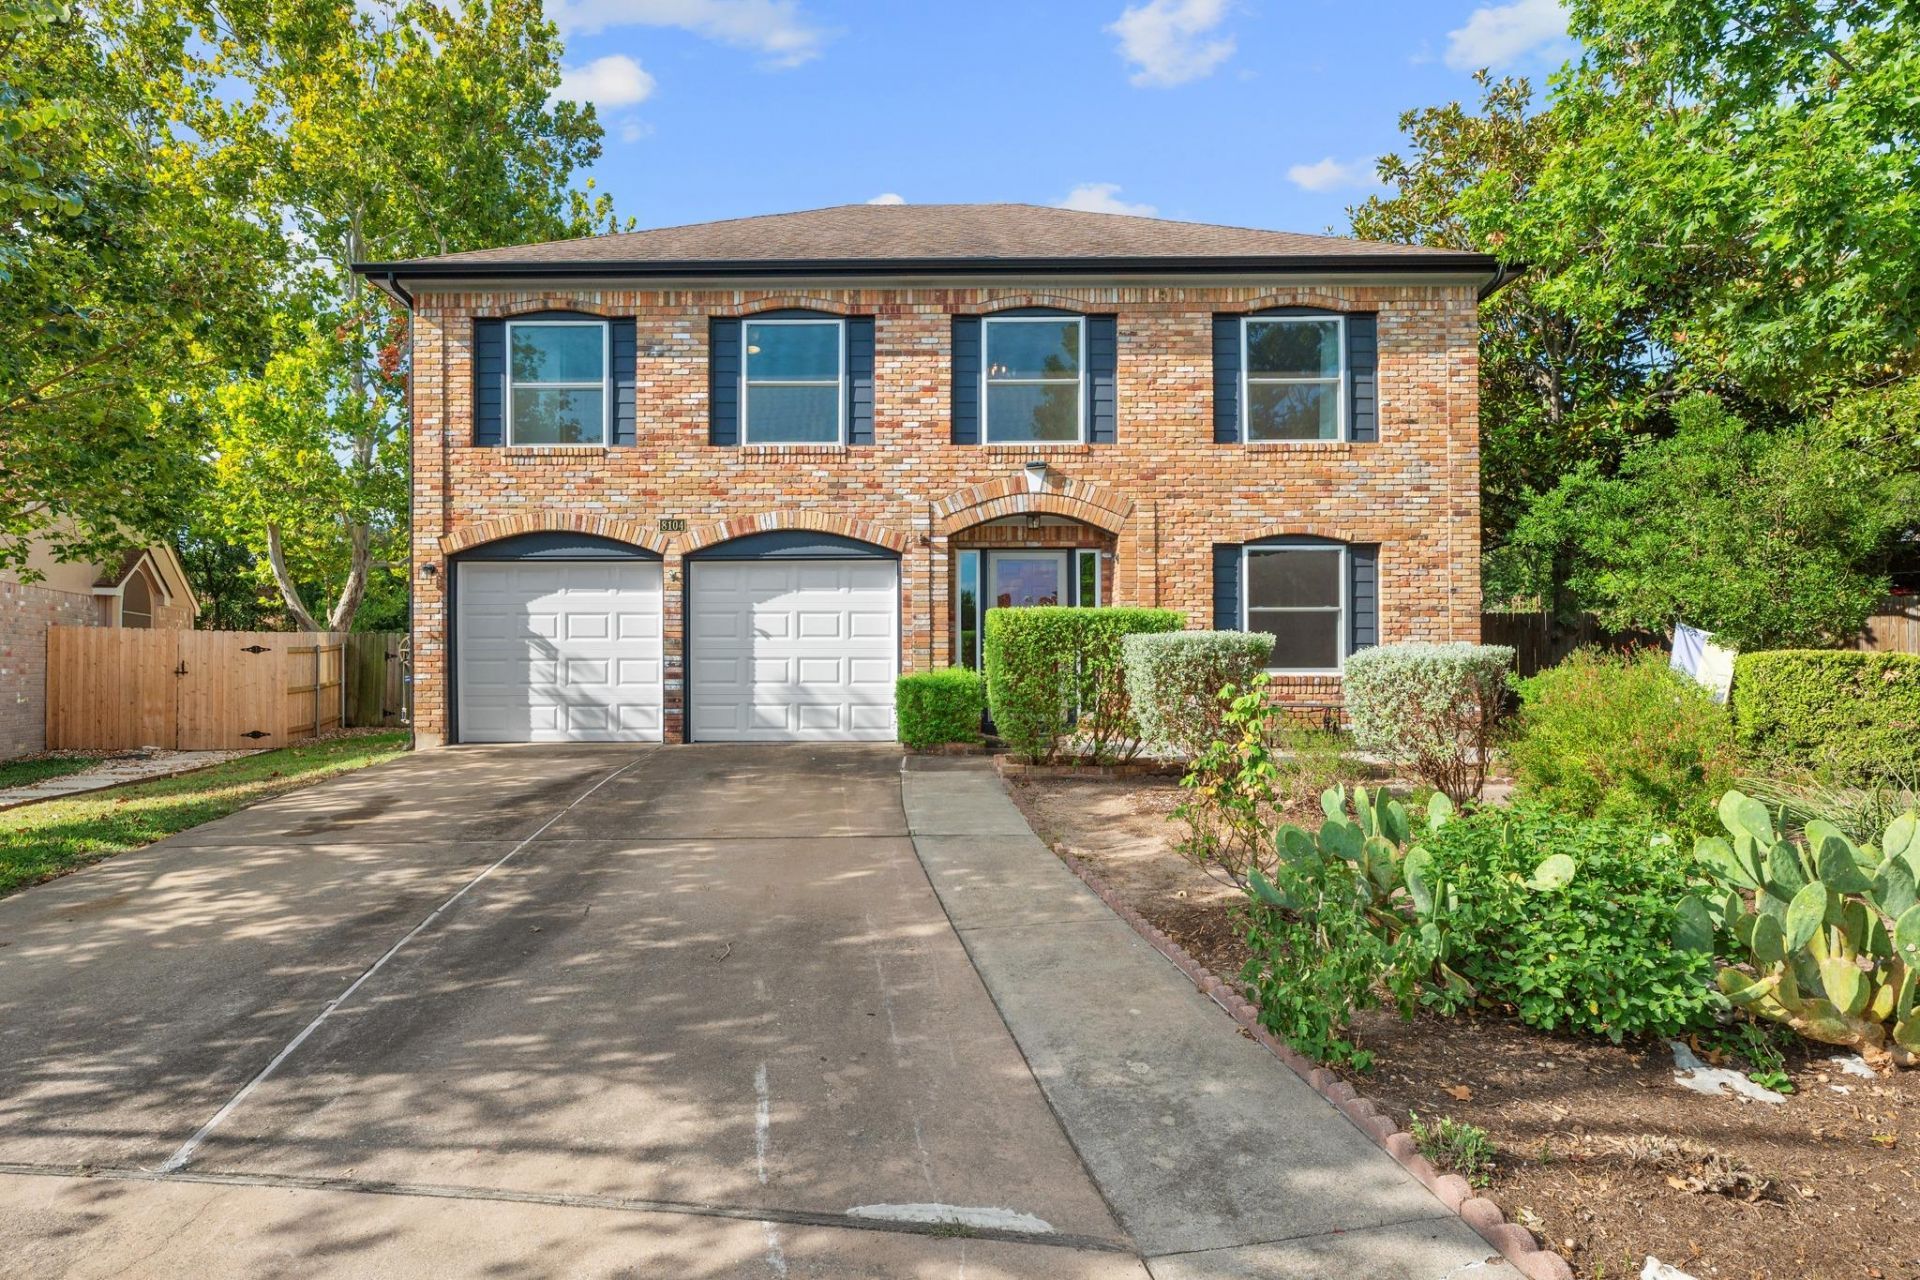
Updated 4 bedroom Western Oaks cul-de-sac home. Primary suite is spacious and has been updated with a luxurious, dual-head walk-in shower and has two separate walk-in closets. Downstairs has all been updated with large format tile. Kitchen was recently remodeled with new quartz countertop, fixtures, cabinetry and stainless appliances. Other recent updates include a dual zone HVAC system, large capacity washer/dryer, garage door, siding, and get this, new Pella windows throughout. The interior was all professionally repainted as well. The crown jewel of this home though is the expansive backyard which includes a private pond with waterfall, relaxing gazebo, garden area, storage shed, and an assortment of plants and trees that bloom throughout the year. Walking distance to trails and parks, and a spectacular Southwest Austin location near all the desired amenities. No HOA Fees!
Property Features
Property Type: Residential - Single Family
Cooling: Central Air
Fireplaces: 1
Garage: 2
Heating: Central
Lot Size: 0.25 Acres
Roof Type: Composition
Stories: 2.0
Taxes: $11,154
Year Built: 1991
Amenities
Bookcases
Ceiling Fan(s)
High Speed Internet
Multiple Dining Areas
Multiple Living Areas
Smart Thermostat
Walk-In Closet(s)
Garden
Private Yard
Feature Descriptions
Appliances: Dishwasher, Disposal, Dryer, Gas Range, Oven, Refrigerator, Washer
Area #: SWW
Community Features: Google Fiber, Park, Sidewalks
Days on Site: 15
Exterior: Brick, HardiPlank Type
Fencimg: Back Yard, Privacy, Wood
Fireplace: Family Room
Flood Plain: No
Flooring: Laminate, Tile
Lot: Back to Park/Greenbelt, Back Yard, Cul-De-Sac, Garden, Private, Trees-Large (Over 40 Ft)
Parcel#: 04143606330000
Parking: Driveway, Garage, Garage Door Opener, Garage Faces Front
Parking Notes: Driveway, Garage, Garage Door Opener, Garage Faces Fr
Patio/Porch: Covered, Deck, Patio
Restrictions: City Restrictions
Security: Smoke Detector(s)
Sewer: Public Sewer
Utilities: Cable Available, Electricity Connected, Internet-Fiber, Natural Gas Connected, Sewer Connected, Water Connected
Water: Public
Water Features: Pond
Window: Blinds, Double Pane Windows
Local Schools
High School: Bowie
Middle School: Small
Elementary School: Mills
School District: Austin ISD
Listed By / Shown By
Listed By
Agency Name: Cadenza Realty
Agency Contact: (512) 731-1477
Shown By
Agency Title: Realty Capital City
Agency Phone: 512-744-4600

Estimate Your Payment
Estimated Payment
$ 2,563.18 per month $1,444.39 Principal & Interest $929.50 Property Tax $189.29 Homeowner's Insurance
8104 Cutler Ridge Pl | MLS# 2191975
This single family home located at 8104 Cutler Ridge Pl, Austin, TX 78749 is currently listed for sale with an asking price of $649,000. This property was built in 1991 and has 4 bedrooms and 2 full and 1 partial baths with 2247 sq. ft. Cutler Ridge Pl is located in the Village At Western Oaks 08 subdivision within the Austin ISD school district. Search Village At Western Oaks 08 real estate on www.rmcapitalcity.com today.