
BEDS4
BATHS3 full 1 partial
SQUARE FEET3,080
MLS#621048
STATUSActive
PROPERTY TYPEResidential - Single Family
SUBDIVISIONThree Points
SCHOOLLeander ISD
Property Description
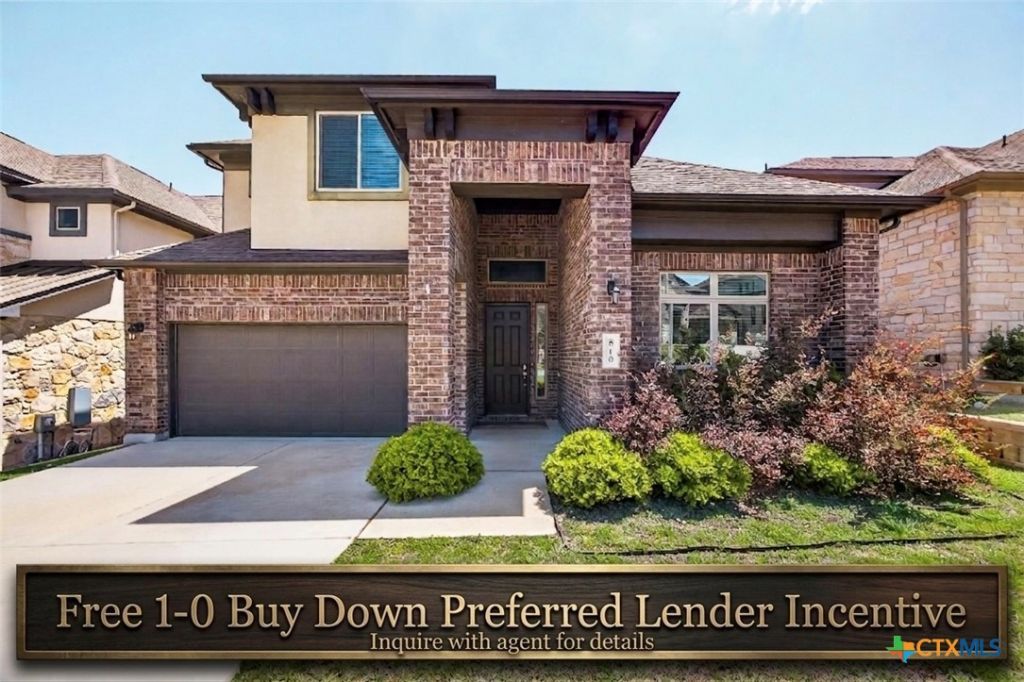
Tucked inside the gated Three Points community in Cedar Park, this beautifully designed Milestone home offers the perfect blend of modern living and nostalgic neighborhood charm. It's the kind of place where kids ride bikes in the street, neighbors stop to chat, and a true sense of community thrives, all while enjoying the security and peace of a quiet, well-kept enclave. Spanning over 3,000 square feet, this spacious 4-bedroom, 3.5-bathroom home features a versatile floor plan designed to adapt to a variety of lifestyles. Whether you need space for multi-generational living, a dedicated work-from-home setup, or room for kids to spread out, this home delivers. The second-floor flex space provides the perfect retreat for play, study, or media. As part of a Milestone community, the home showcases modern design elements and a clean, contemporary feel throughout. Beyond your front door, residents enjoy access to a community park, playground, and pool. Located just minutes from the Apple campus, this home also offers unbeatable convenience to some of the area's best dining, shopping, and entertainment, including Alamo Drafthouse, Whole Foods, Lakeline Mall, and the H-E-B Center. Zoned to highly regarded schools Ronald Reagan Elementary, Henry Middle School, and Vista Ridge High School.
Property Features
Property Type: Residential - Single Family
Cooling: Central Air
Garage: 2 car attached
Heating: Central
Home Style: Contemporary/Modern, Traditional
Lot Size: 0.15 Acres
Roof Type: Composition, Shingle
Stories: 2.0
Year Built: 2019
Amenities
Ceiling Fan(s)
Crown Molding
Cathedral Ceiling(s)
Dining Area
Separate/Formal Dining Room
Double Vanity
Entrance Foyer
Eat-in Kitchen
Granite Counters
Home Office
In-Law Floorplan
Jetted Tub
Primary Downstairs
Multiple Living Areas
MultipleDining Areas
Main Level Primary
Multiple Primary Suites
Multiple Closets
Pull Down Attic Stairs
Recessed Lighting
Soaking Tub
Covered Patio
Private Yard
Rain Gutters
Feature Descriptions
Appliances: Convection Oven, Dryer, Gas Cooktop, Disposal, Gas Range, Ice Maker, Microwave, Refrigerator, Range Hood, Vented Exhaust Fan, Washer, Some Gas Appliances, Built-In Oven, Cooktop, Range, Water Softener Owned
Body of Water: None
Community Features: Playground, Trails/Paths, Community Pool, Gated
Days on Site: 60
Exterior: Masonry, Steel
Fencing: Brick, Back Yard, Stone
Fireplace: Living Room
Flooring: Carpet, Tile, Wood
Formal Dining: Yes
HOA Fee: 130/ Monthly
Laundry: Washer Hookup, Laundry in Utility Room, Main Level, Lower Level, Laundry Room
Parcel#: R578726
Parking: Attached, Garage
Parking Notes: Attached, Garage
Patio/Porch: Covered, Patio
Pool: Community, In Ground
Security: Gated Community
Sewer: Public Sewer
Utilities: Electricity Available, Natural Gas Available, Water Available
Water: Public
Local Schools
School District: Leander ISD
Listed By / Shown By
Listed By
Agency Name: Compass RE Texas, LLC
Agency Phone: 512-575-3644
Shown By
Agency Title: Realty Capital City
Agency Phone: 512-744-4600

Estimate Your Payment
Estimated Payment
$ 1,792.27 per month $1,584.60 Principal & Interest $0.00 Property Tax (data not provided by mls) $207.67 Homeowner's Insurance
810 Clearwell Street | MLS# 621048
This single family home located at 810 Clearwell Street, Cedar Park, TX 78613 is currently listed for sale with an asking price of $712,000. This property was built in 2019 and has 4 bedrooms and 3 full and 1 partial baths with 3080 sq. ft. Clearwell Street is located in the Three Points subdivision within the Leander ISD school district. Search Three Points real estate on www.rmcapitalcity.com today.