
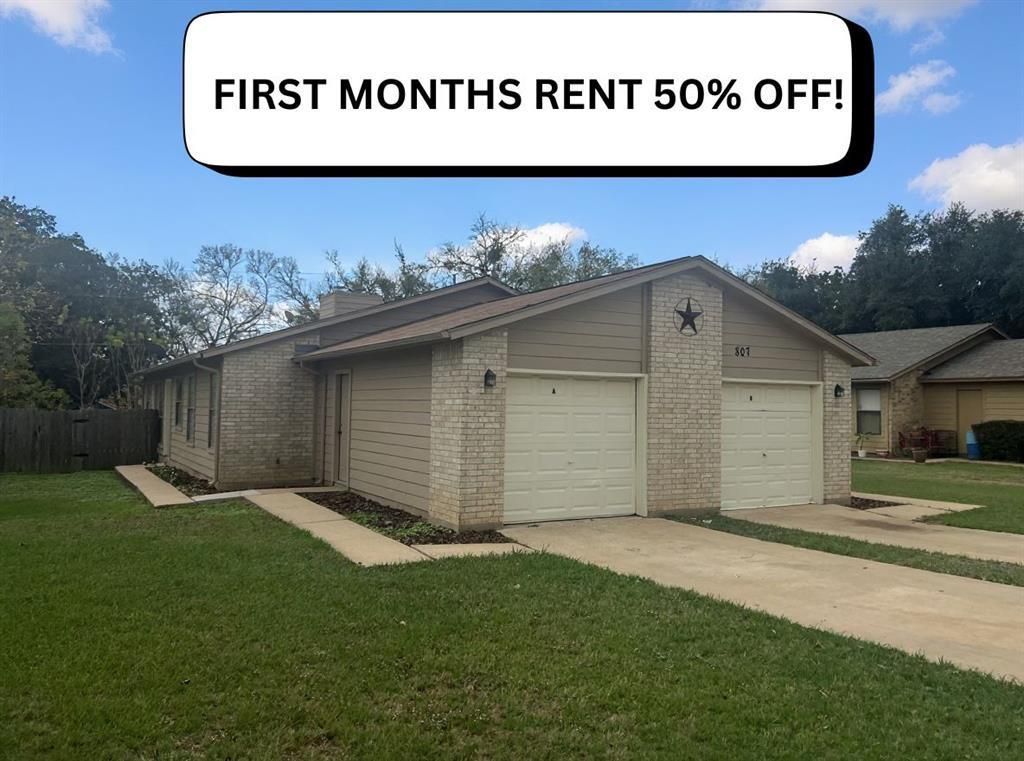
BEDS2
BATHS2 full
SQUARE FEET838
MLS#6852767
STATUSActive
PROPERTY TYPERental - Multiple
SUBDIVISIONRed Town
SCHOOLElgin ISD
Property Description
MOVE IN SPECIAL - $500.00 OFF OF THE FIRST MONTH'S RENT Step into a world of comfort and charm at 807 Lloyd Lane, Unit A, Elgin, TX 78621. This delightful duplex offers a spacious 838 sq ft of living space, perfect for those seeking a cozy yet roomy retreat. With two inviting bedrooms and two full baths, this home provides ample space for relaxation and privacy. This home has been freshly painted with laminate floors, granite counter tops and offers a one car garage with washer and dryer. Picture yourself unwinding by the warm glow of the fireplace, a perfect spot to enjoy crisp Texas evenings. The open layout seamlessly connects the living area to a modern kitchen, making it ideal for entertaining guests or enjoying quiet meals at home. Located in the vibrant heart of Elgin, this property balances tranquility with the convenience of nearby amenities. Every corner of this duplex is designed to provide a sense of home, where you can create cherished memories. From the moment you enter, you'll be captivated by the thoughtful design and welcoming ambiance. Discover the perfect blend of style and comfort at 807 Lloyd Lane, Unit A. Experience the best of Texas living in this charming duplex?your new haven awaits.
Property Features
Property Type: Rental - Multiple
Cooling: Ceiling Fan(s), Central Air, Electric
Fireplaces: 1
Garage: 1
Heating: Central
Lot Size: 0.18 Acres
Roof Type: Shingle
Stories: 1.0
Year Built: 1985
Amenities
Ceiling Fan(s)
Granite Counters
Eat-in Kitchen
Pantry
Private Yard
Feature Descriptions
Appliances: Dishwasher, Disposal, Electric Range, Exhaust Fan, Refrigerator, Washer/Dryer, Electric Water Heater
Area #: EL
Days on Site: 1
Fencimg: Chain Link, Privacy, Wood
Fireplace: Living Room, Masonry, Wood Burning
Flood Plain: No
Flooring: Laminate
Parcel#: 48190
Parking: Driveway
Parking Notes: Driveway
Pets Allowed: Cats OK, Dogs OK, Breed Restrictions
Security: Smoke Detector(s)
Sewer: Public Sewer
Utilities: Sewer Connected, Underground Utilities
Local Schools
High School: Elgin
Middle School: Elgin
Elementary School: Harvest Ridge
School District: Elgin ISD
Listed By / Shown By
Listed By
Agency Name: Sterling & Associates R.E.
Agency Contact: (512) 281-3336
Shown By
Agency Title: Realty Capital City
Agency Phone: 512-744-4600

807 Lloyd Ln, Unit A | MLS# 6852767
This property located at 807 Lloyd Ln, Unit A, Elgin, TX 78621 is currently listed for rent with an asking price of $1,360 / Monthly. Lloyd Ln, Unit A is located within the Elgin ISD school district. Search Elgin real estate on www.rmcapitalcity.com today.