
BEDS3
BATHS2 full 1 partial
SQUARE FEET1,857
MLS#6569739
STATUSActive
PROPERTY TYPEResidential - Single Family
SUBDIVISIONOak Ridge
SCHOOLLeander ISD
Property Description
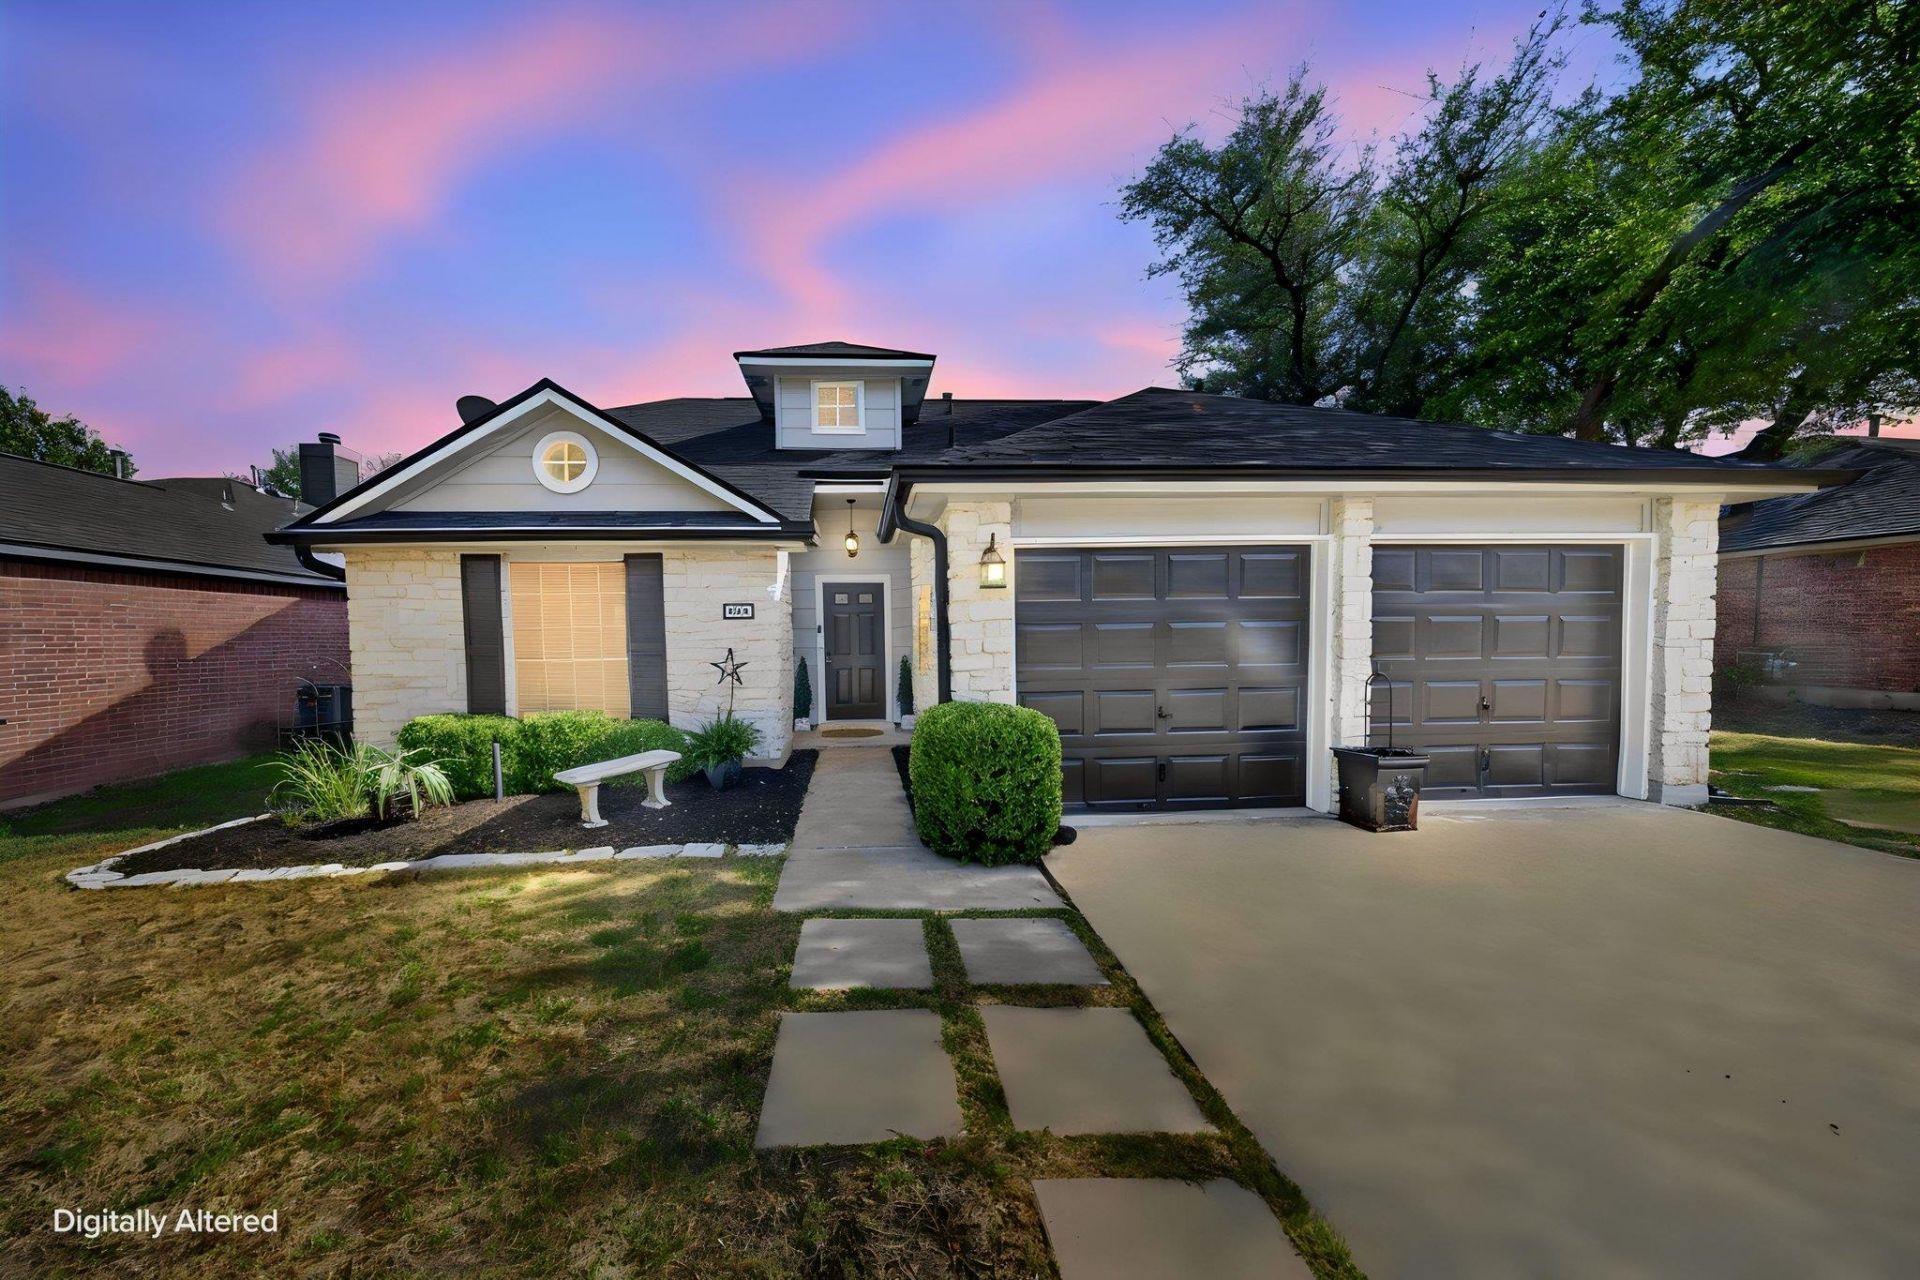
Welcome to 806 Mountain Ridge Dr in Oak Ridge! This 3-bedroom, 2.5-bath home offers 1,857 sq ft with the primary suite on the main level, soaring ceilings, abundant natural light, and a flexible floor plan. One bay of the garage has been converted into a dedicated office, creating a great work-from-home space while still leaving one garage space for parking. The kitchen features granite countertops, stainless steel appliances, a breakfast bar, and opens to the family room with a limestone fireplace. The spacious primary bath includes dual vanities, a garden tub, and separate walk-in shower. Outside is where this home really shines. Mature trees, an oversized patio, privacy fencing, and an above-ground pool create a quiet backyard oasis with plenty of room to relax, entertain, and enjoy Texas evenings. Conveniently situated between 183 Toll and 183, the location offers easy access for commuting into Austin while still enjoying the feel of an established Leander neighborhood. Community amenities include a park, playground, pool, and sport courts, all within Leander ISD.
Property Features
Property Type: Residential - Single Family
Cooling: Central Air
Fenced: Yes
Fireplaces: 1
Garage: 1 car attached
Heating: Central
Lot Size: 0.15 Acres
Roof Type: Composition
Stories: 2.0
Taxes: $7,655
Year Built: 1987
Amenities
Breakfast Bar
Cathedral Ceiling(s)
Vaulted Ceiling(s)
Crown Molding
Entrance Foyer
Granite Counters
High Ceilings
Primary Bedroom on Main
Pantry
Walk-In Closet(s)
Interior Steps
Multiple Dining Areas
Study/Home Office
Exterior Steps
Gutters Partial
Private Yard
Feature Descriptions
Appliances: Dishwasher, Disposal, Microwave, Free-Standing Range, Stainless Steel Appliance(s), Gas Water Heater
Area #: CLN
Community Features: Cluster Mailbox, Curbs, Park, Playground, Pool, Sport Court(s)/Facility
Days on Site: 1
Exterior: Masonry â?? Partial, Stone Veneer
Fencimg: Fenced, Privacy, Wood
Fireplace: Family Room, Gas Log, Wood Burning
Flood Plain: No
Flooring: Carpet, Tile, Vinyl
HOA Fee: $95.25/ Quarterly
Lot: Curbs, Level, Public Maintained Road, Sprinkler - Back Yard, Sprinklers In Front, Trees-Large (Over 40 Ft)
Lot Dimensions: 55 x 117
Parcel#: 17W339301F00290004
Parking: Attached, Door-Multi, Garage Door Opener, Garage Faces Front
Parking Notes: Attached, Door-Multi, Garage Door Opener, Garage Face
Patio/Porch: Patio, Porch
Pool: Above Ground
Restrictions: Deed Restrictions
Security: Prewired, Smoke Detector(s)
Sewer: Public Sewer
Swimming Pool: Yes
Utilities: Electricity Available, Internet-Cable, Other, Natural Gas Available
Water: Public
Window: Window Treatments
Local Schools
High School: Rouse
Middle School: Knox Wiley
Elementary School: Pleasant Hill (Leander ISD)
School District: Leander ISD
Listed By / Shown By
Listed By
Agency Name: Keller Williams Realty
Agency Phone: (512) 346-3550
Shown By
Agency Title: Realty Capital City
Agency Phone: 512-744-4600

Estimate Your Payment
Estimated Payment
$ 1,493.78 per month $756.69 Principal & Interest $637.92 Property Tax $99.17 Homeowner's Insurance
806 Mountain Ridge Dr | MLS# 6569739
This single family home located at 806 Mountain Ridge Dr, Leander, TX 78641 is currently listed for sale with an asking price of $340,000. This property was built in 1987 and has 3 bedrooms and 2 full and 1 partial baths with 1857 sq. ft. Mountain Ridge Dr is located in the Oak Ridge subdivision within the Leander ISD school district. Search Oak Ridge real estate on www.rmcapitalcity.com today.