
BEDS4
BATHS3 full
SQUARE FEET2,497
MLS#2512466
STATUSActive Under Contract
PROPERTY TYPEResidential - Single Family
SUBDIVISIONEagle Heights
SCHOOLSalado ISD
Property Description
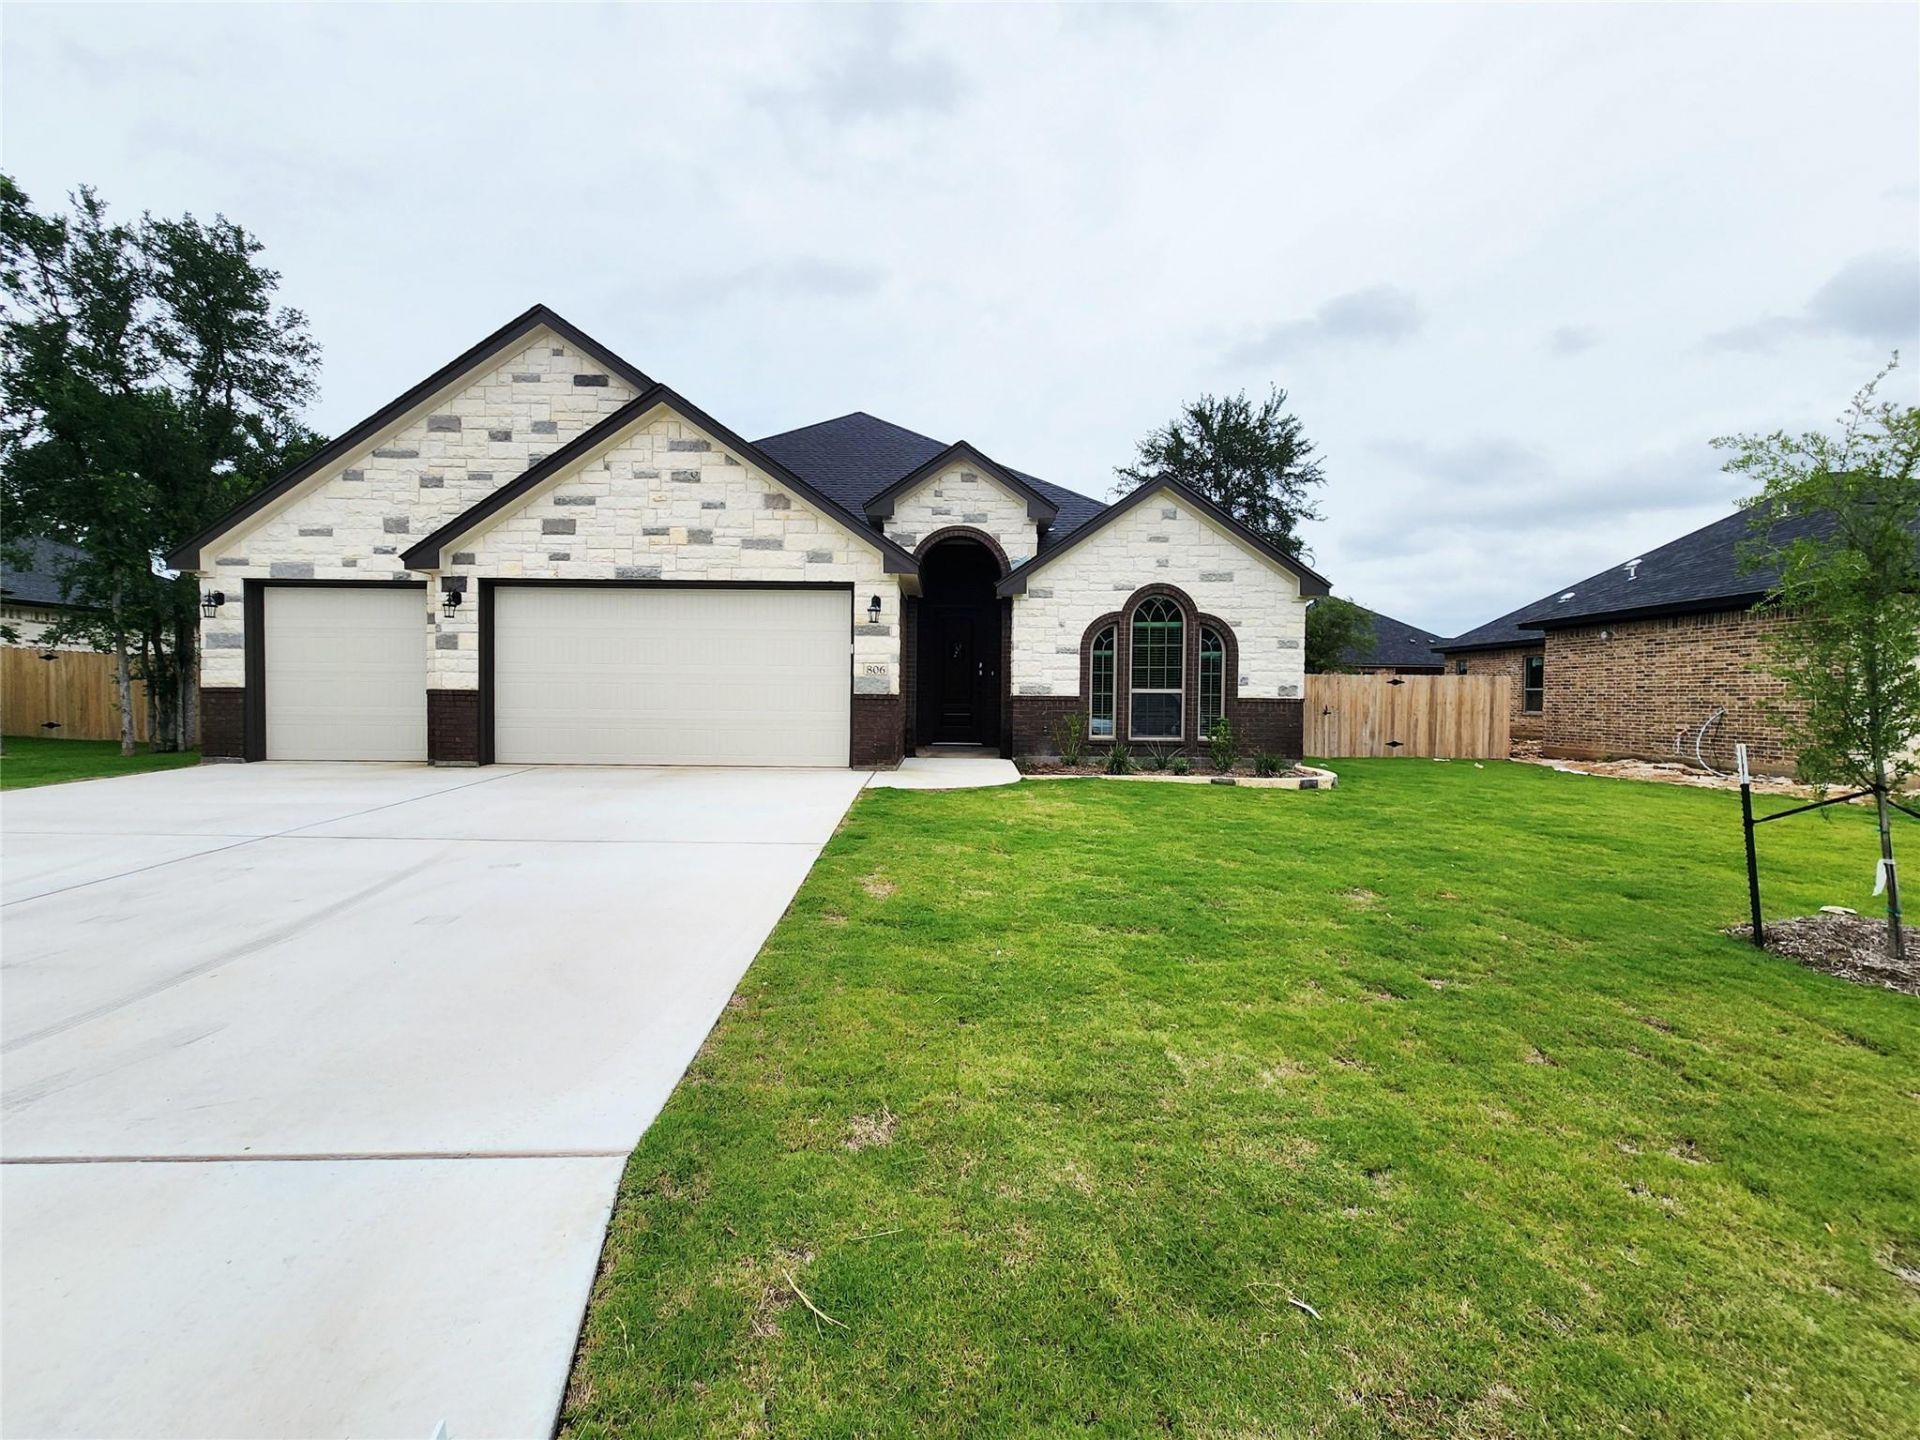
Experience unparalleled living and versatility with the Carothers Homes Rio floorplan. This exceptional home boasts an array of premium features, including a gourmet kitchen featuring a large butlers pantry, and is equipped with quartz countertops and modern GE Profile appliances. The formal dining room is enhanced by elegant French doors, creating an inviting atmosphere for an elevated dining experience, while the oversized living room offers an ideal space for entertaining, featuring a beautiful linear fireplace, adding warmth and charm.The primary bedroom features a luxurious private bath with double vanities, a spacious walk-in shower, a large garden tub, and a generous walk-in closet, creating a true retreat. An in-law suite with an adjacent bath complete with a walk-in shower, makes a wonderful retreat for guests. The additional two bedrooms are designed to provide comfort and relaxation for everyone in your family. Additional features of this home, including a covered patio, privacy fence, front and back sod, and a sprinkler system, are standard with every Carothers Home.
Property Features
Property Type: Residential - Single Family
Cooling: Ceiling Fan(s), Central Air
Fireplaces: 1
Garage: 3
Heating: Central, Fireplace(s)
Lot Size: 0.28 Acres
Roof Type: Composition
Stories: 1.0
Taxes: $1,020
Year Built: 2026
Amenities
Ceiling Fan(s)
Tray Ceiling(s)
Crown Molding
Double Vanity
French Doors
Kitchen Island
Open Floorplan
Pantry
Recessed Lighting
Walk-In Closet(s)
Private Yard
Feature Descriptions
Appliances: Cooktop, Dishwasher, Microwave, Oven, Stainless Steel Appliance(s)
Area #: SH
Community Features: Pool, Sport Court(s)/Facility
Days on Site: 122
Door Features: French Doors
Exterior: Brick, Stone
Fencimg: Privacy
Fireplace: Electric, Living Room
Flood Plain: No
Flooring: Carpet, Tile
HOA Fee: $500/ Annually
Lot: Sprinkler - Automatic
Parcel#: 0388797133
Parking: Driveway, Garage
Parking Notes: Driveway, Garage
Patio/Porch: Covered
Restrictions: Covenant
Security: Smoke Detector(s)
Sewer: Public Sewer
Special View Info: Neighborhood
Utilities: Electricity Connected, Sewer Connected, Water Connected
Water: Public
Window: Low Emissivity Windows, Vinyl Windows
Local Schools
High School: Salado
Middle School: Salado
Elementary School: Thomas Arnold
School District: Salado ISD
Listed By / Shown By
Listed By
Agency Name: Carothers Executive Homes
Agency Contact: 254-231-0200
Shown By
Agency Title: Realty Capital City
Agency Phone: 512-744-4600

Estimate Your Payment
Estimated Payment
$ 1,592.82 per month $1,333.11 Principal & Interest $85.00 Property Tax $174.71 Homeowner's Insurance
806 Eagle Heights Dr | MLS# 2512466
This single family home located at 806 Eagle Heights Dr, Salado, TX 76571 is currently listed for sale with an asking price of $599,000. This property was built in 2026 and has 4 bedrooms and 3 full baths with 2497 sq. ft. Eagle Heights Dr is located in the Eagle Heights subdivision within the Salado ISD school district. Search Eagle Heights real estate on www.rmcapitalcity.com today.