
BEDS1
BATHS1 full
SQUARE FEET579
MLS#5100200
STATUSActive
PROPERTY TYPEResidential - Condominium
SUBDIVISIONBouldin Creek Condo
SCHOOLAustin ISD
Property Description
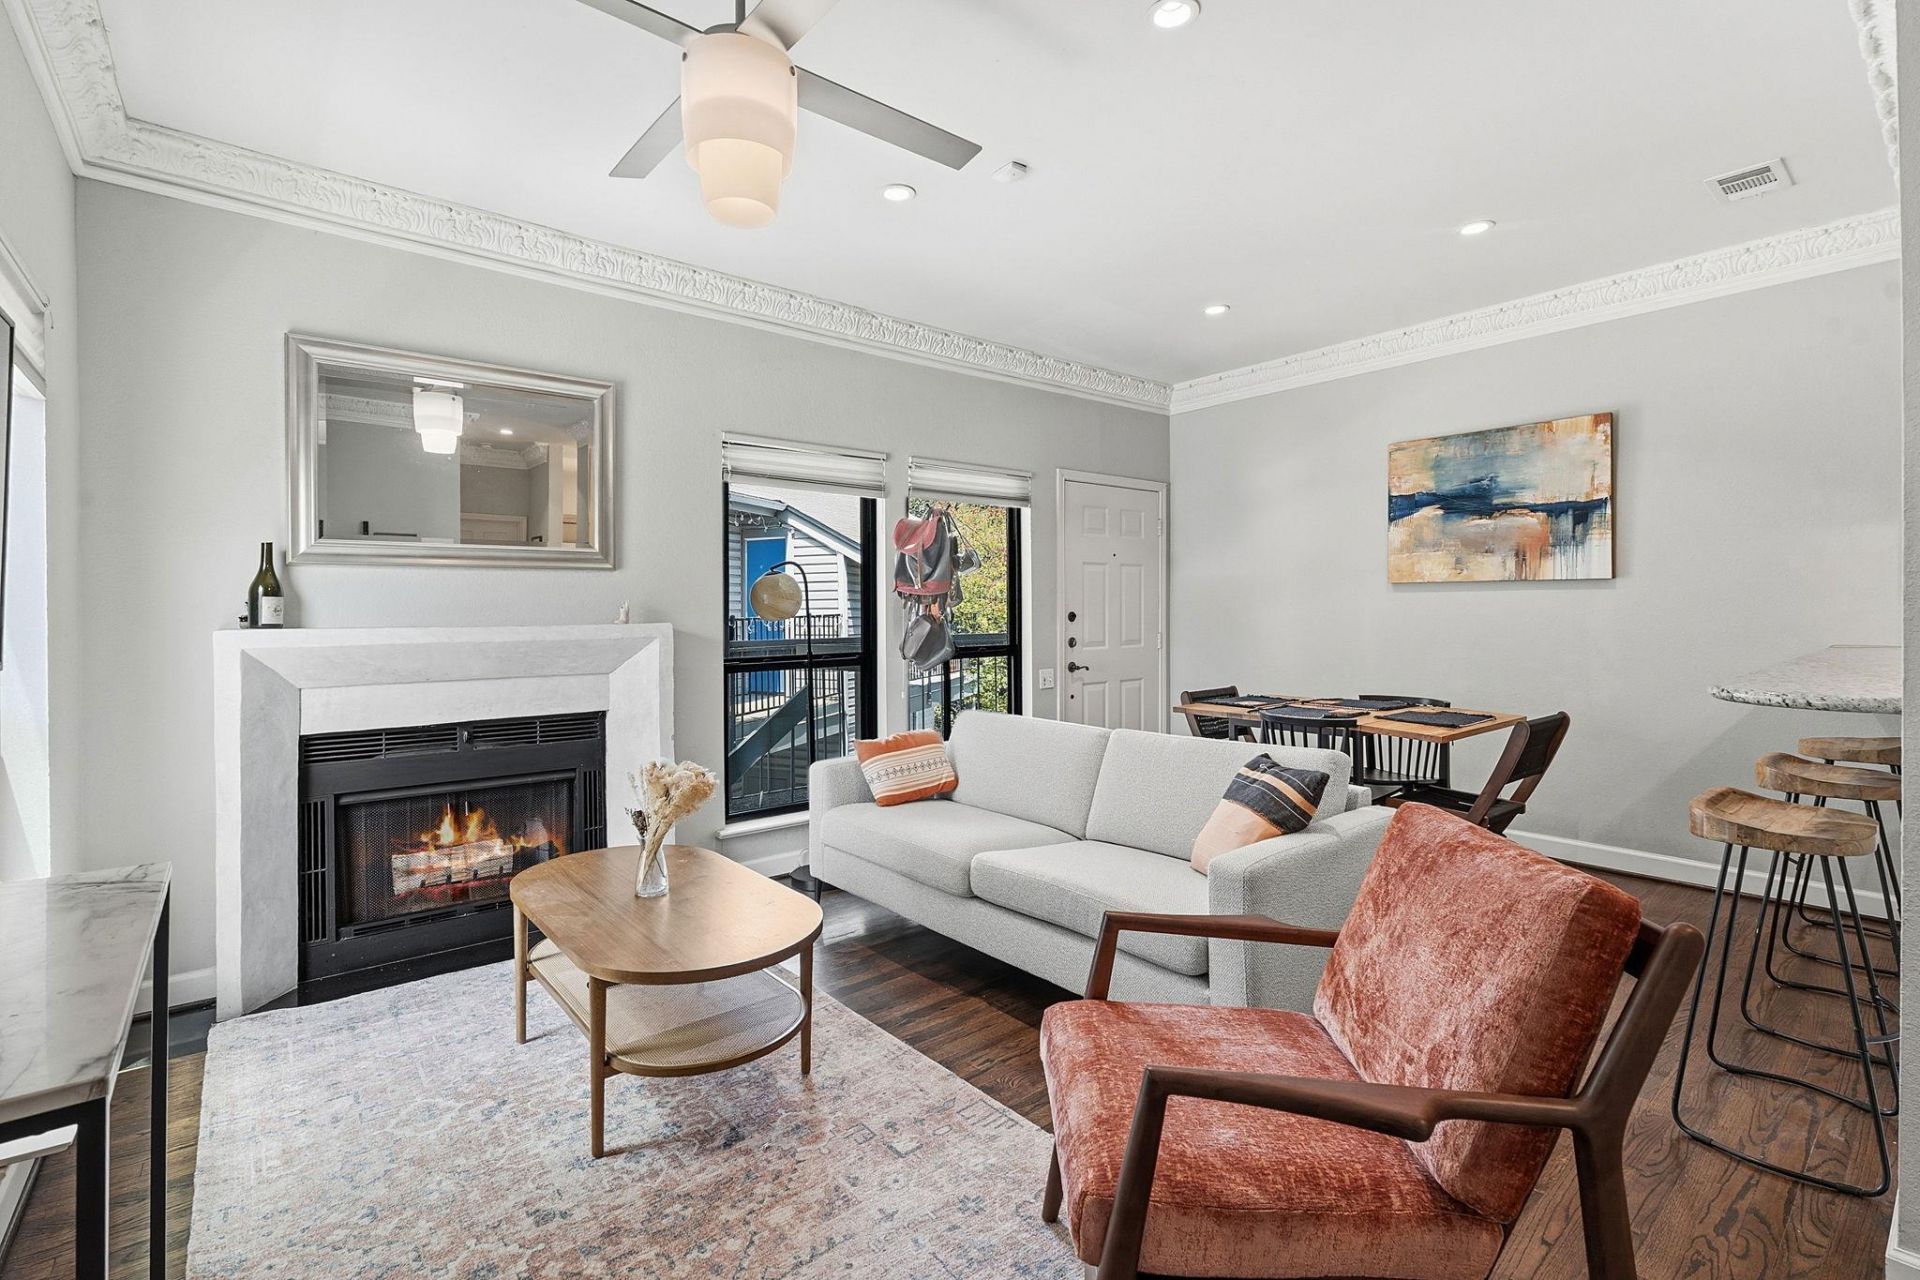
Beautifully updated 2nd-floor condo in the heart of Bouldin Creek, surrounded by mature trees and lush foliage. This charming home features striking real wood floors, granite countertops, gorgeous plaster crown molding, double-pane windows and doors, and a cozy remodeled fireplace. The open floorplan creates an inviting flow throughout the living spaces, while the primary bedroom offers a fantastic surprise: pull-down stairs lead to amazing climate-controlled storage?a rare and valuable bonus! Additional highlights include reserved parking, a convenient utility room with washer/dryer connections just off the kitchen, and a refrigerator that conveys. Enjoy your morning coffee or unwind outdoors on the covered front patio, or take advantage of the private back patio with its own storage closet. A beautifully maintained and thoughtfully updated Bouldin Creek gem in a lush, tranquil setting?this one is not to be missed!
Property Features
Property Type: Residential - Condominium
Cooling: Central Air
Fireplaces: 1
Heating: Central
Lot Size: 0.05 Acres
Roof Type: Composition
Stories: 1.0
Taxes: $5,152
Year Built: 1984
Amenities
Breakfast Bar
Crown Molding
Pantry
Primary Bedroom on Main
Walk-In Closet(s)
Granite Counters
No Exterior Steps
Feature Descriptions
Appliances: Dishwasher, Disposal, Exhaust Fan, Microwave, Free-Standing Range, Electric Water Heater
Area #: 6
Community Features: Cluster Mailbox, Hot Tub Community, Pool
Days on Site: 7
Exterior: Frame, Vinyl Siding
Fireplace: Living Room, Wood Burning
Flood Plain: No
Flooring: Tile, Wood
HOA Fee: $317/ Monthly
Hot Tub: Yes
Lot: Curbs, Level, Sprinkler - Automatic, Sprinkler - In-ground, Many Trees, Trees-Medium (20 Ft - 40 Ft), Trees-Moderate
Parcel#: 01020109290000
Parking: Assigned
Parking Notes: Assigned
Patio/Porch: Patio
Pool: Indoor
Security: Smoke Detector(s)
Sewer: Public Sewer
Spa: Hot Tub, In Ground
Special View Info: City, Trees/Woods
Swimming Pool: Yes
Utilities: Electricity Available, Sewer Connected, Water Connected
Water: Public
Window: Window Treatments
Local Schools
High School: Crockett
Middle School: Bedichek
Elementary School: Williams
School District: Austin ISD
Listed By / Shown By
Listed By
Agency Name: Douglas Elliman Real Estate
Agency Contact: (206) 883-7997
Shown By
Agency Title: Realty Capital City
Agency Phone: 512-744-4600

Estimate Your Payment
Estimated Payment
$ 1,222.01 per month $700.83 Principal & Interest $429.33 Property Tax $91.85 Homeowner's Insurance
802 S 1st St, Unit 202 | MLS# 5100200
This condo located at 802 S 1st St, Unit 202, Austin, TX 78704 is currently listed for sale with an asking price of $314,900. This property was built in 1984 and has 1 bedrooms and 1 full baths with 579 sq. ft. S 1st St, Unit 202 is located in the Bouldin Creek Condo subdivision within the Austin ISD school district. Search Bouldin Creek Condo real estate on www.rmcapitalcity.com today.