
BEDS3
BATHS2 full
SQUARE FEET1,708
MLS#9044069
STATUSActive
PROPERTY TYPEResidential - Single Family
SUBDIVISIONRiverside Park
SCHOOLSmithville ISD
Property Description
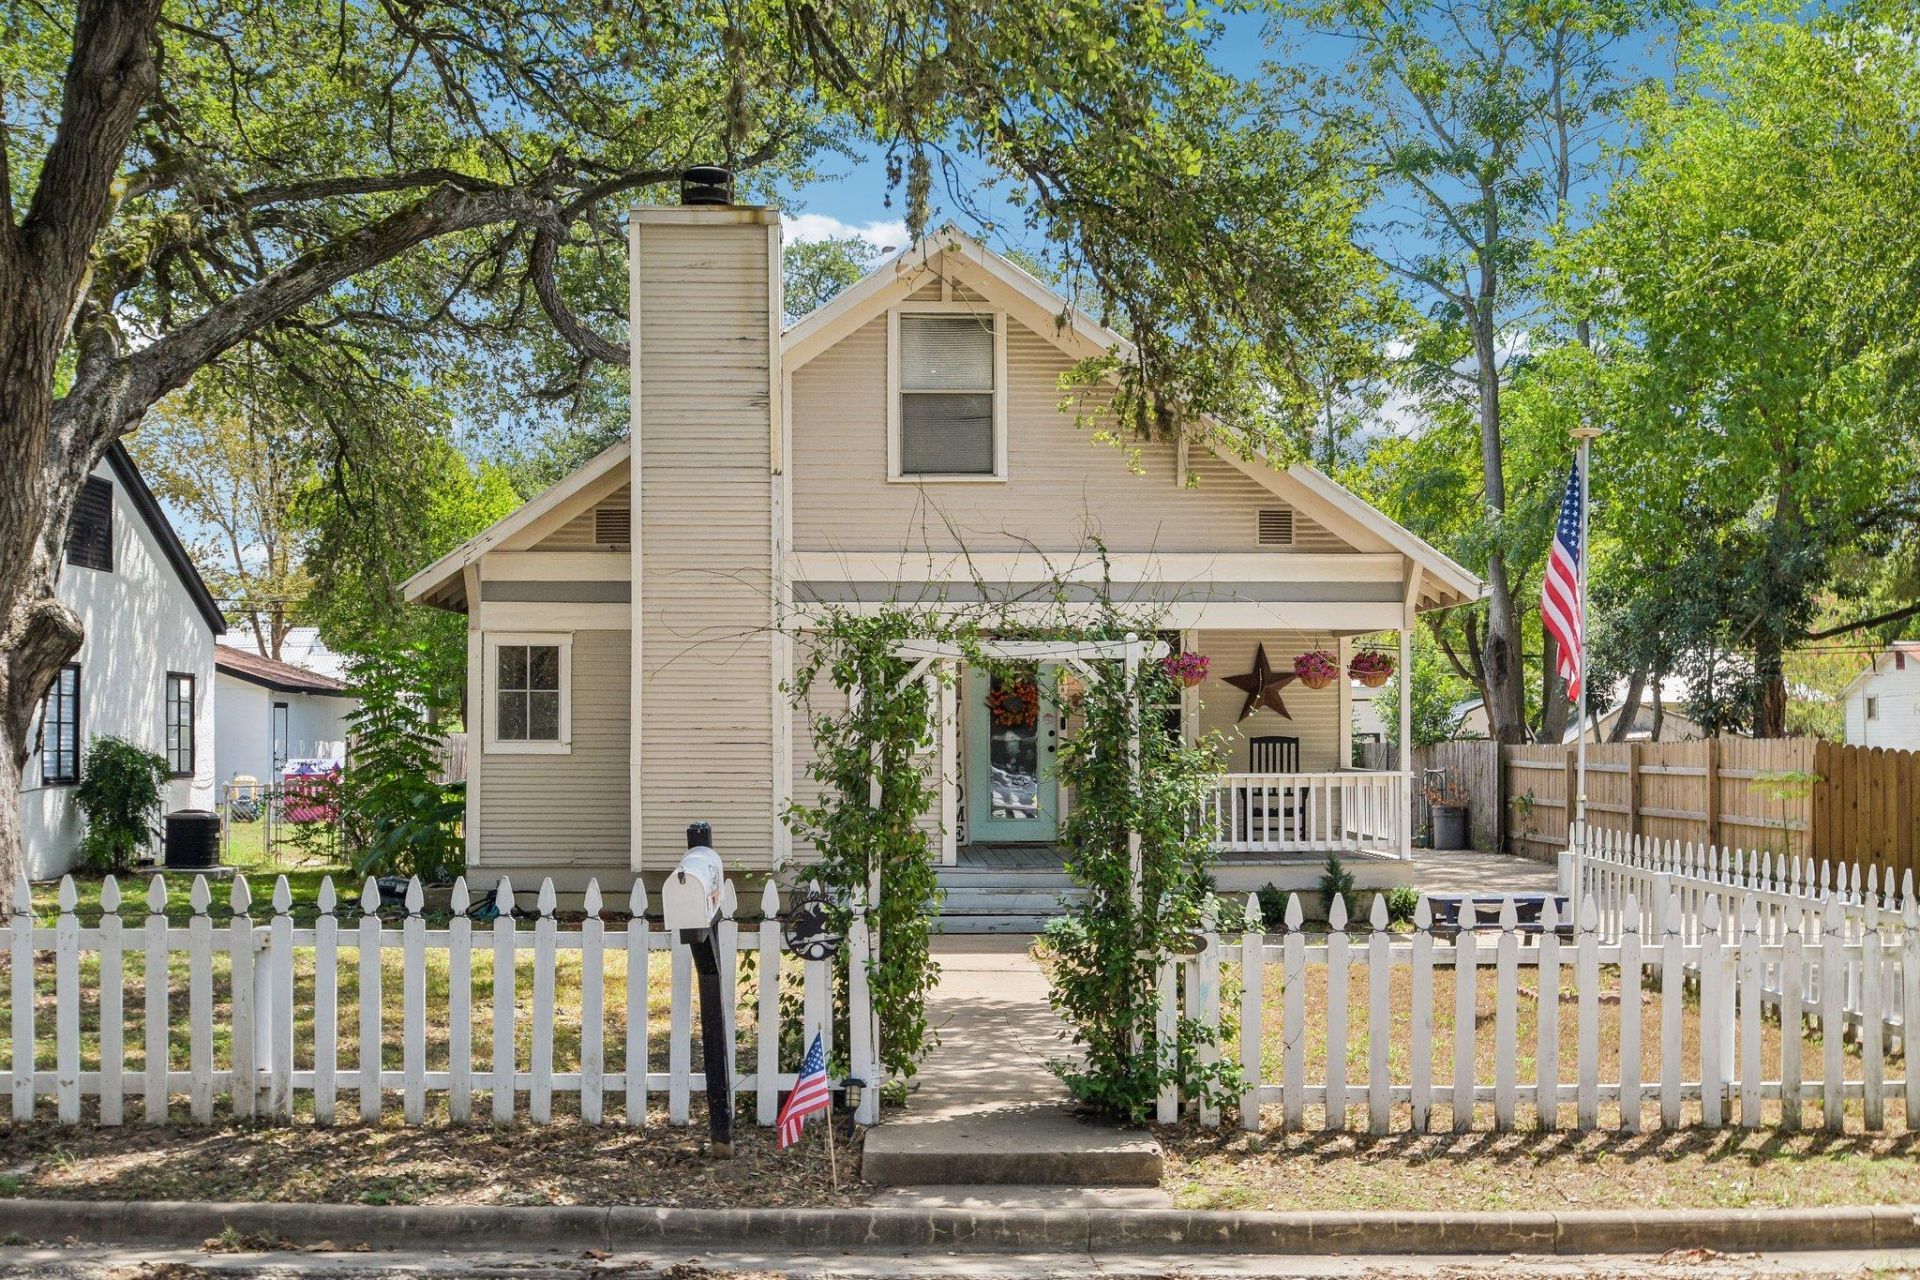
Originally built as a Sears, Roebuck and Co. kit home, this Smithville property offers a piece of history with the character you simply cant recreate. Framed by mature trees and a classic white picket fence, the home welcomes you with a covered front porch made for rocking chairs and slow mornings. Inside, original-style hardwood floors, arched openings, a cozy fireplace and abundant natural light add to its timeless charm. The spacious kitchen provides generous cabinetry and workspace with an adjoining dining area, while a separate laundry room adds convenience. The flexible floor plan includes a main-level bedroom and additional upstairs rooms that could serve as bedrooms, an office, playroom or creative space. Out back, a screened porch overlooks the fenced yard and private in-ground pool, perfect for cooling off during a Texas summer. Historic character, flexible living space and a backyard built for enjoying, this one is distinctly Smithville.
Property Features
Property Type: Residential - Single Family
Cooling: Ceiling Fan(s), Central Air
Fireplaces: 1
Heating: Central
Lot Size: 0.16 Acres
Roof Type: Metal
Stories: 1.0
Taxes: $5,725
Year Built: 1927
Amenities
High Ceilings
Entrance Foyer
Kitchen Island
Natural Woodwork
Open Floorplan
Recessed Lighting
Storage
Gutters Full
Feature Descriptions
Appliances: Dishwasher, Electric Oven
Area #: SV
Community Features: Dog Park, Fishing, Fitness Center, Library, Playground, Sport Court(s)/Facility
Days on Site: 4
Exterior: Wood Siding
Fencimg: Back Yard, Privacy
Fireplace: Wood Burning
Flood Plain: No
Flooring: Carpet, Tile, Wood
Lot: Alley Access, Back Yard, City Lot, Curbs, Front Yard, Landscaped, Level, Public Maintained Road, Trees-Large (Over 40 Ft)
Parcel#: 18755
Parking: Concrete, Driveway, Oversized
Parking Notes: Concrete, Driveway, Oversized
Patio/Porch: Covered, Front Porch, Rear Porch, Screened
Pool: In Ground
Restrictions: City Restrictions
Sewer: Public Sewer
Special View Info: Neighborhood
Swimming Pool: Yes
Utilities: Electricity Connected, Sewer Connected, Water Connected
Water: Public
Window: Blinds, Double Pane Windows
Local Schools
High School: Smithville
Middle School: Smithville
Elementary School: Smithville
School District: Smithville ISD
Listed By / Shown By
Listed By
Agency Name: All City Real Estate Ltd. Co
Agency Contact: (979) 702-2229
Shown By
Agency Title: Realty Capital City
Agency Phone: 512-744-4600

Estimate Your Payment
Estimated Payment
$ 1,295.18 per month $723.31 Principal & Interest $477.08 Property Tax $94.79 Homeowner's Insurance
802 Hudgins St | MLS# 9044069
This single family home located at 802 Hudgins St, Smithville, TX 78957 is currently listed for sale with an asking price of $325,000. This property was built in 1927 and has 3 bedrooms and 2 full baths with 1708 sq. ft. Hudgins St is located in the Riverside Park subdivision within the Smithville ISD school district. Search Riverside Park real estate on www.rmcapitalcity.com today.