
BEDS4
BATHS3 full 1 partial
SQUARE FEET2,531
MLS#4514231
STATUSActive
PROPERTY TYPEResidential - Single Family
SUBDIVISION6 Creeks at Waterridge
SCHOOLHaysCONSISD
Property Description
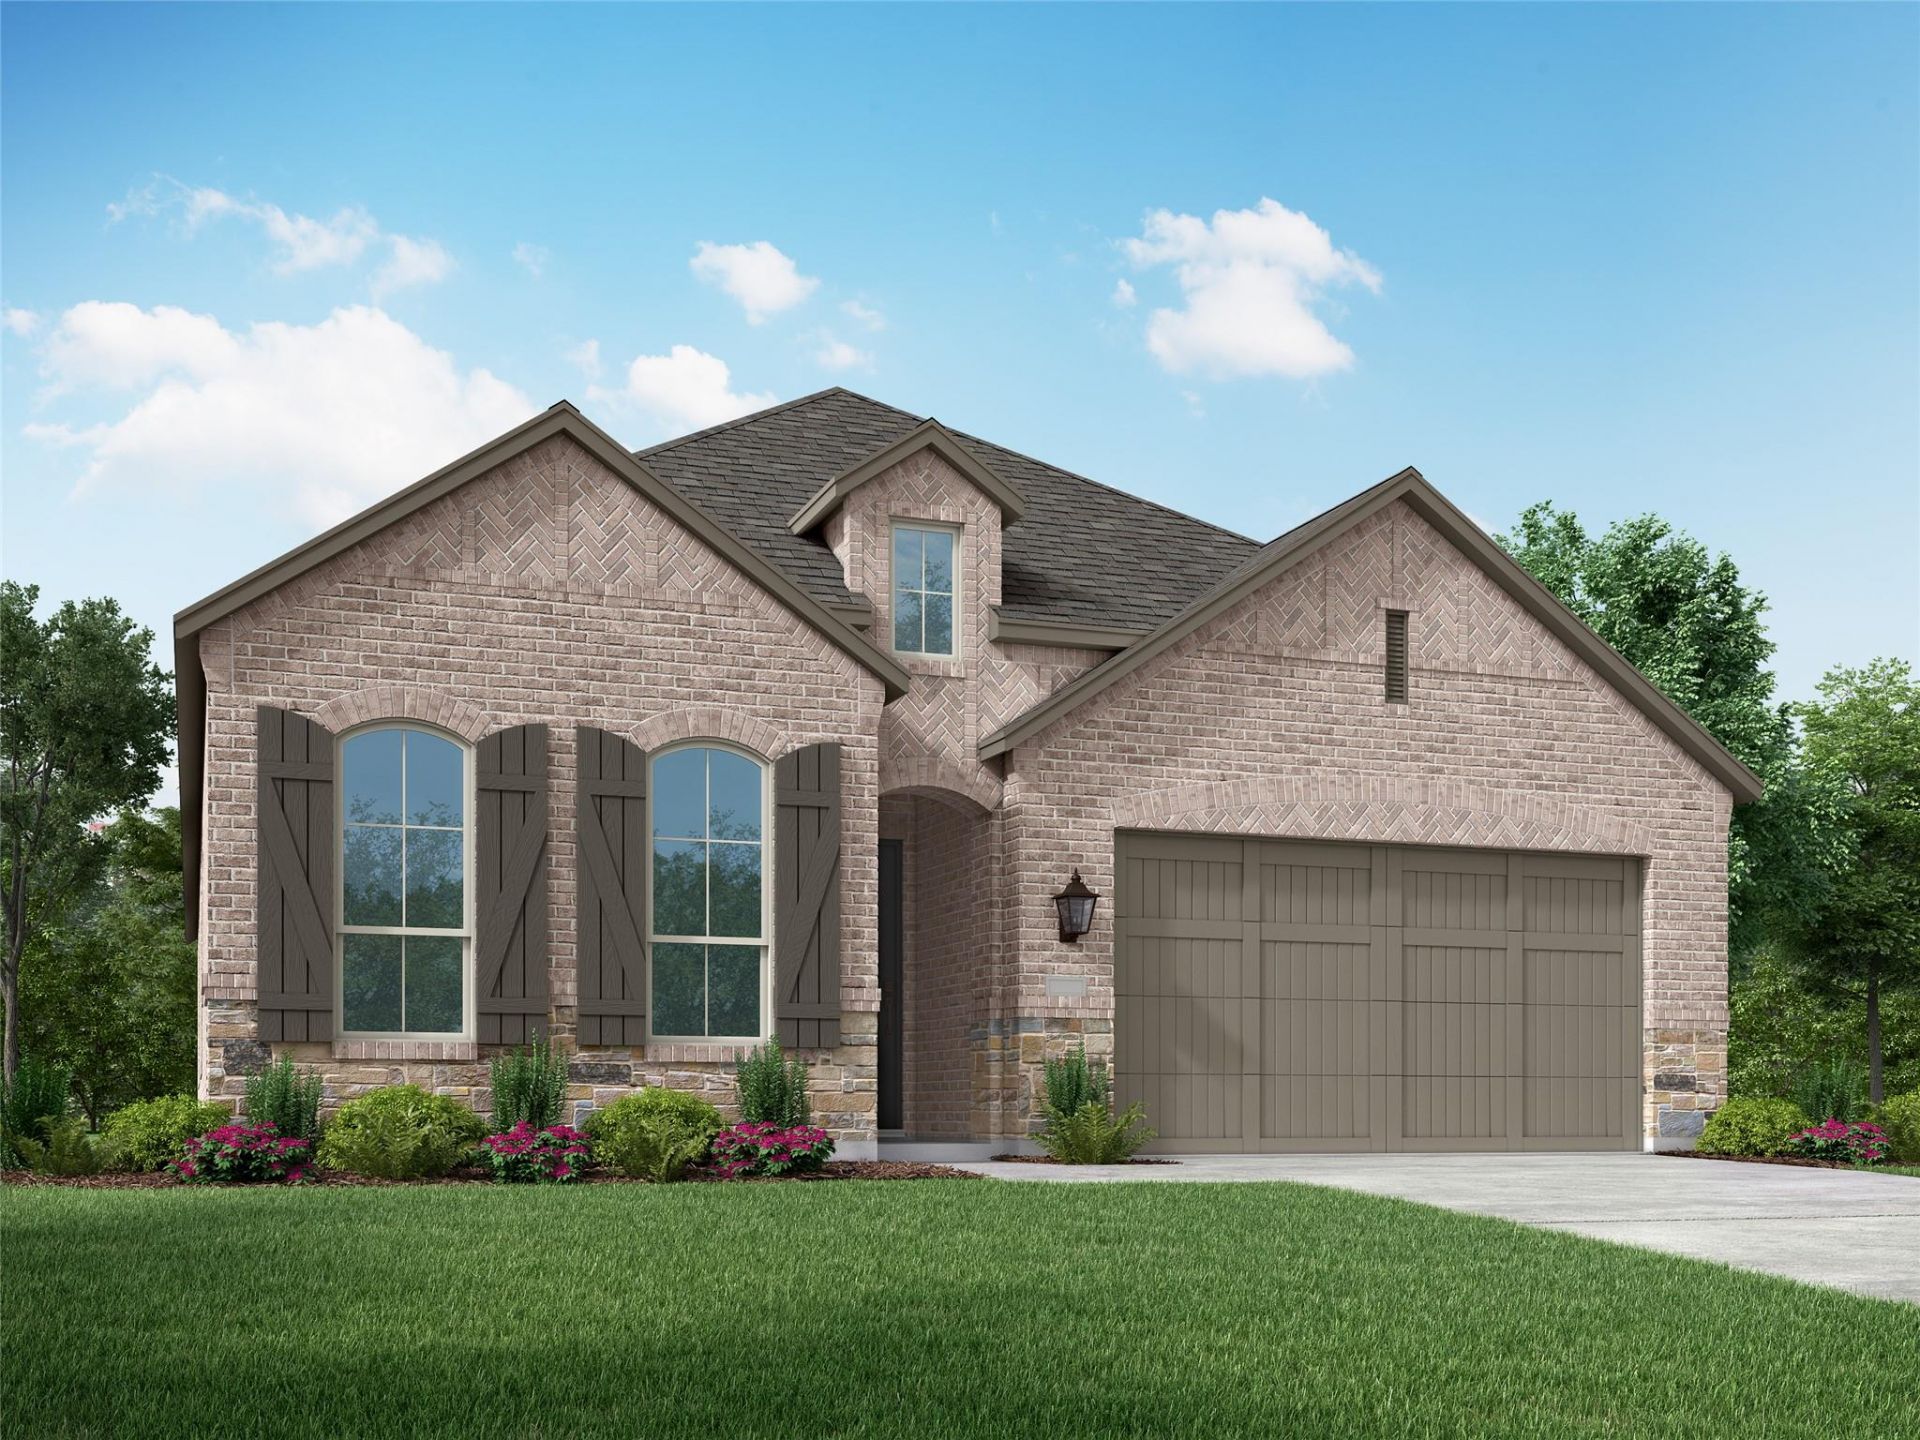
OCTOBER 2026 COMPLETION! This brand-new move-in ready Newport plan by award-winning Highland Homes, is loaded with designer upgrades and ready to enjoy before the new school year begins! This award-winning one-story floor plan features soaring ceilings, oversized windows, and abundant natural light, creating a bright and inviting open-concept living space. The gourmet kitchen is the heart of the home, showcasing a large center island, optional upper stained cabinetry, and a charming bay window in the dining area. The luxurious primary suite offers a relaxing sitting area and a spa-inspired ensuite with a freestanding soaking tub, separate shower, and bay window. Step outside to the extended covered patio overlooking an oversized backyard with extra space between neighboring homes for added privacy?perfect for entertaining or relaxing outdoors. Additional highlights include a full bath in lieu of storage, attractive rear brick elevation, and premium designer finishes throughout. Located in a sought-after community with award-winning amenities, this exceptional home offers the perfect combination of style, comfort, and the opportunity to make it uniquely yours. Highland Homes offers a fantastic 1-2-6 warranty program! Come see this beauty today!
Property Features
Property Type: Residential - Single Family
Cooling: Central Air, ENERGY STAR Qualified Equipment
Fenced: Yes
Garage: 2 car attached
Heating: Central, Natural Gas
Lot Size: 0.16 Acres
Roof Type: Composition
Stories: 1.0
Taxes: $1
Year Built: 2026
Amenities
Ceiling Fan(s)
Double Vanity
Kitchen Island
Open Floorplan
Pantry
Primary Bedroom on Main
Soaking Tub
Storage
Walk-In Closet(s)
Electric Dryer Hookup
Entrance Foyer
Private Yard
Feature Descriptions
Appliances: Dishwasher, Disposal, Built-In Oven(s), Exhaust Fan, Gas Cooktop, Microwave, Stainless Steel Appliance(s), Tankless Water Heater
Area #: HH
Community Features: Clubhouse, Dog Park, Sport Court(s)/Facility, Playground, Fishing
Days on Site: 120
Exterior: Brick, Masonry â?? All Sides, Glass
Fencimg: Back Yard, Gate, Privacy, Wood, Fenced, Full
Flood Plain: No
Flooring: Carpet, Tile, Wood
HOA Fee: $800/ Annually
Laundry: Electric Dryer Hookup
Lot: Back Yard, Few Trees, Front Yard, Interior Lot, Landscaped, Sprinkler - Automatic, Trees-Small (Under 20 Ft)
Lot Dimensions: 48x142
Parcel#: 801 Jackson
Parking: Door-Single, Garage, Garage Door Opener, Attached, Garage Faces Front, Kitchen Level, Side By Side
Parking Notes: Door-Single, Garage, Garage Door Opener, Attached, Gar
Patio/Porch: Covered, Front Porch, Patio, Porch
Security: Secured Garage/Parking, Smoke Detector(s)
Sewer: Public Sewer
Special View Info: Neighborhood
Utilities: Cable Available, Electricity Available, Internet-Fiber, Natural Gas Available, Phone Available, Sewer Connected, Water Available, Water Connected
Water: Public
Window: Bay Window(s), Double Pane Windows, ENERGY STAR Qualified Windows
Local Schools
High School: Jack C Hays
Middle School: R C Barton
Elementary School: Jim Cullen
School District: HaysCONSISD
Listed By / Shown By
Listed By
Agency Name: HIGHLAND HOMES REALTY
Agency Contact: (888) 524-3182
Shown By
Agency Title: Realty Capital City
Agency Phone: 512-744-4600

Estimate Your Payment
Estimated Payment
$ 1,452.12 per month $1,283.80 Principal & Interest $0.08 Property Tax $168.24 Homeowner's Insurance
801 Jackson River Loop | MLS# 4514231
This single family home located at 801 Jackson River Loop, Kyle, TX 78640 is currently listed for sale with an asking price of $576,839. This property was built in 2026 and has 4 bedrooms and 3 full and 1 partial baths with 2531 sq. ft. Jackson River Loop is located in the 6 Creeks at Waterridge subdivision within the HaysCONSISD school district. Search 6 Creeks At Waterridge real estate on www.rmcapitalcity.com today.