
BEDS4
BATHS3 full
SQUARE FEET3,124
MLS#3905886
STATUSActive
PROPERTY TYPEResidential - Single Family
SUBDIVISIONAlta Mira
SCHOOLAustin ISD
Property Description
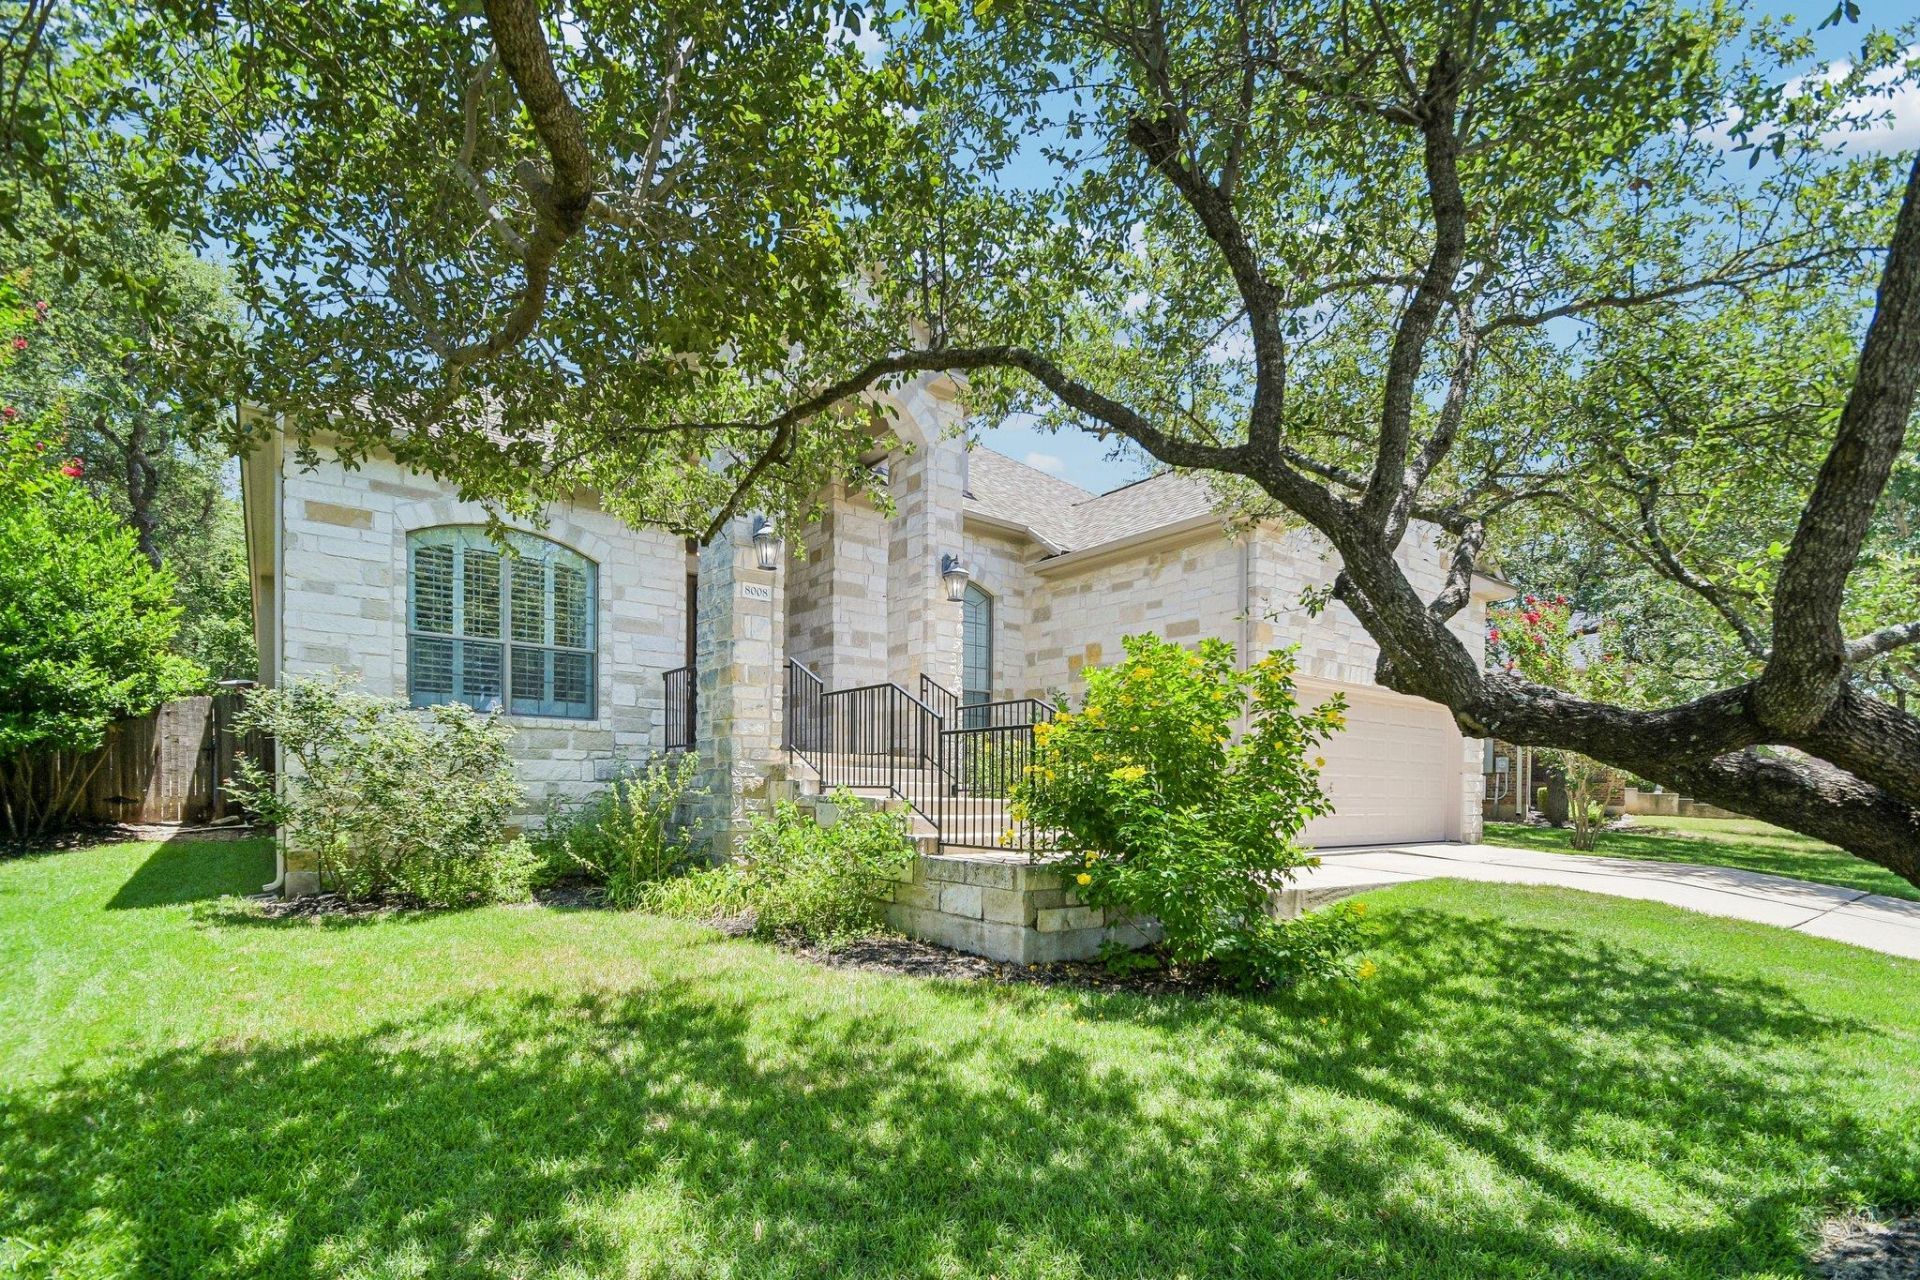
Updated, move-in ready, and newly priced on a quiet cul-de-sac in Alta Mira at Circle C Ranch, within walking distance of Clayton Elementary. This 3,124 sq ft home pairs a flexible floor plan with the updates buyers want most: a new roof and water heater (2023), a refreshed kitchen, and custom built-ins throughout.The kitchen is the heart of the home. It has painted cabinetry, new countertops, an extended island, a marble backsplash, a floor-to-ceiling pantry cabinet, and updated lighting. It opens to the family room, where a refreshed mantle and custom floor-to-ceiling built-ins add warmth and storage. High ceilings and natural light carry through the open layout.The primary suite and a second bedroom are on the main level, with two more bedrooms and a large game room upstairs. A dedicated office has custom cabinetry and a built-in desk. Every bathroom has been refreshed with painted cabinetry, modern fixtures, new mirrors, and lighting.Outside, the private, low-maintenance backyard is shaded by mature trees, a quiet place to relax without spending weekends on yard work. Circle C Ranch offers pools, parks, trails, and community spaces, minutes from South Austin shopping and dining.Ask about our Buyers Rate Mortgage partnership: well beat your best rate, not just match it.
Property Features
Property Type: Residential - Single Family
Cooling: Ceiling Fan(s), Central Air
Fireplaces: 1
Garage: 2 car attached
Heating: Central
Lot Size: 0.21 Acres
Roof Type: Composition
Stories: 2.0
Taxes: $15,468
Year Built: 2006
Amenities
Breakfast Bar
Ceiling Fan(s)
High Ceilings
Granite Counters
Interior Steps
Kitchen Island
Multiple Dining Areas
Multiple Living Areas
Open Floorplan
Primary Bedroom on Main
Soaking Tub
Study/Home Office
Walk-In Closet(s)
Exterior Steps
Private Yard
Feature Descriptions
Appliances: Built-In Electric Oven, Dishwasher, Disposal, Gas Cooktop, Oven, Electric Oven
Area #: SWW
Community Features: Common Grounds, Park, Playground, Pool, Sidewalks, Sport Court(s)/Facility, Street Lights
Days on Site: 103
Exterior: Stone
Fencimg: Full, Wood
Fireplace: Family Room
Flood Plain: No
Flooring: Carpet, Tile
HOA Fee: $529/ Semi-Annually
Lot: Back Yard, Front Yard, Interior Lot, Sprinkler - Automatic, Sprinkler - Back Yard, Sprinklers In Front, Sprinkler - In-ground, Trees-Heavy, Many Trees
Parcel#: 04225301270000
Parking: Attached, Concrete, Door-Single, Driveway
Parking Notes: Attached, Concrete, Door-Single, Driveway
Patio/Porch: Patio
Restrictions: Deed Restrictions
Security: yes
Security: Security System Owned, Smoke Detector(s)
Sewer: Public Sewer
Special View Info: Neighborhood
Utilities: Electricity Connected, Natural Gas Connected, Sewer Connected, Water Connected
Water: Public
Window: Blinds
Local Schools
High School: Bowie
Middle School: Gorzycki
Elementary School: Clayton
School District: Austin ISD
Listed By / Shown By
Listed By
Agency Name: Keller Williams Realty
Agency Phone: (512) 448-4111
Shown By
Agency Title: Realty Capital City
Agency Phone: 512-744-4600

Estimate Your Payment
Estimated Payment
$ 3,428.65 per month $1,891.73 Principal & Interest $1,289.00 Property Tax $247.92 Homeowner's Insurance
8008 Ladera Verde Dr | MLS# 3905886
This single family home located at 8008 Ladera Verde Dr, Austin, TX 78739 is currently listed for sale with an asking price of $850,000. This property was built in 2006 and has 4 bedrooms and 3 full baths with 3124 sq. ft. Ladera Verde Dr is located in the Alta Mira subdivision within the Austin ISD school district. Search Alta Mira real estate on www.rmcapitalcity.com today.