
BEDS4
BATHS2 full
SQUARE FEET1,505
MLS#2556267
STATUSPending
PROPERTY TYPEResidential - Single Family
SUBDIVISIONScenic Brook West
SCHOOLAustin ISD
Property Description
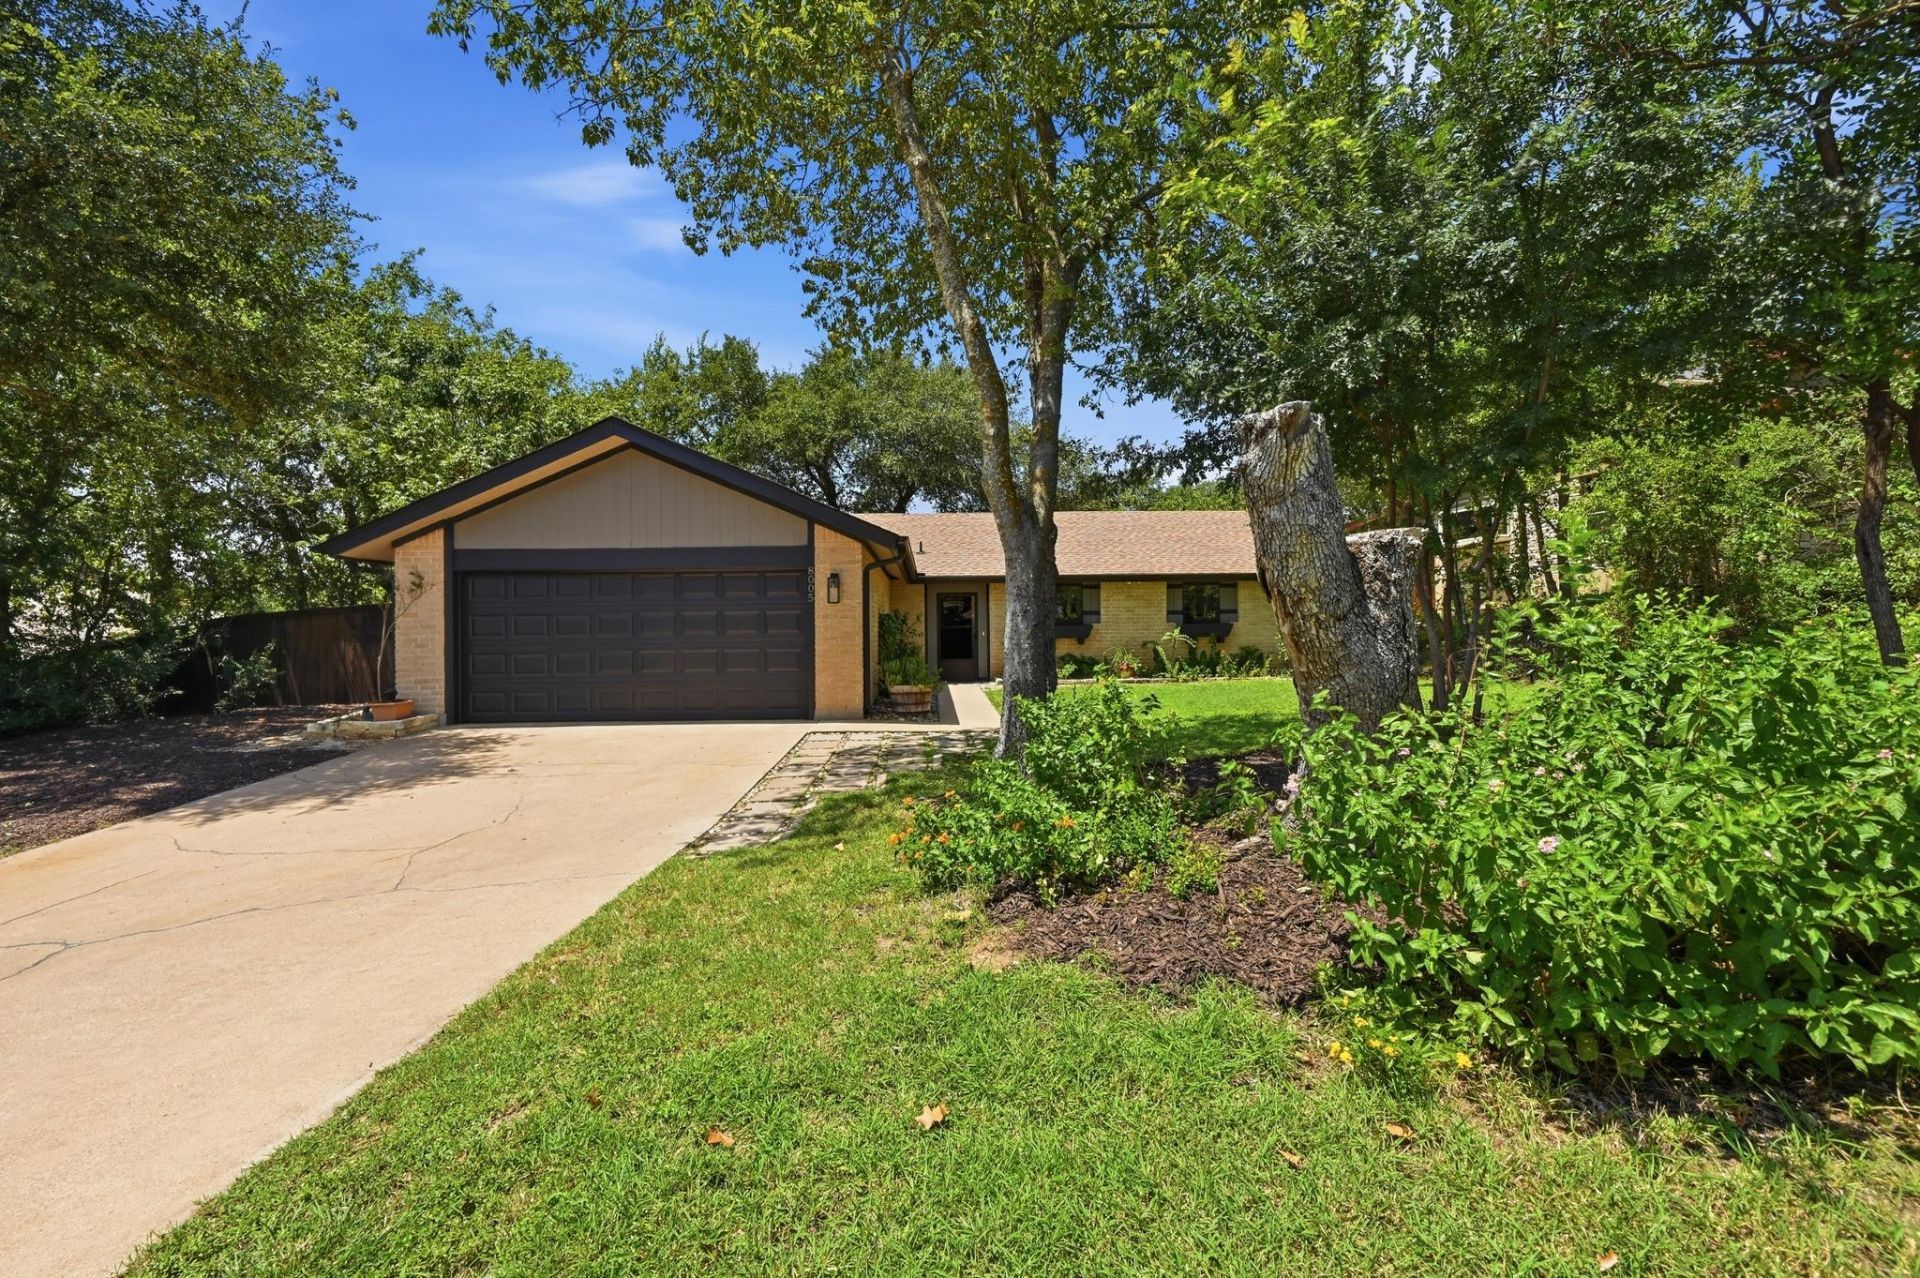
Beneath a Canopy of Mature Oaks on nearly a Quarter Acre in West Oak Hill, this thoughtfully updated Single Story, 4-Bedroom, 2-Bath home pairs timeless Texas character with modern Comfort. New Picture Windows (2026) invite the stunning Vista and Natural Light into Vaulted Interiors where Exposed Beams, Luxury Vinyl plank Flooring, authentic Saltillo Tile, and a Wood-Burning Fireplace create a Warm, Welcoming atmosphere. The well-designed Floor Plan offers effortless flow between the Living, Dining, and Kitchen spaces, while Four versatile Bedrooms provide room to Live, Work, and Grow. Outside, enjoy Custom Landscaping, Flagstone Patios, Mature Trees, and blended 10' Privacy Fencing to create a peaceful Backyard Retreat. Additional updates include a Trane HVAC (2024), Fresh Exterior Paint (2026), and a Finished two-car Garage. Minutes from downtown Austin, Entertainments, Zilker, and everyday Conveniences.
Property Features
Property Type: Residential - Single Family
Cooling: Ceiling Fan(s), Central Air, Electric
Fenced: Yes
Fireplaces: 1
Garage: 2 car attached
Heating: Central, Electric
Lot Size: 0.24 Acres
Roof Type: Asphalt
Stories: 1.0
Taxes: $8,805
Year Built: 1979
Amenities
Built-in Features
Ceiling Fan(s)
Vaulted Ceiling(s)
Granite Counters
No Interior Steps
Pantry
Primary Bedroom on Main
Soaking Tub
Study/Home Office
Walk-In Closet(s)
Garden
Gutters Full
Lighting
No Exterior Steps
Private Yard
Feature Descriptions
Appliances: Built-In Oven(s), Cooktop, Dishwasher, Disposal, Dryer, Electric Cooktop, Electric Oven, Double Oven, Washer, Electric Water Heater
Area #: W
Community Features: See Remarks
Days on Site: 24
Exterior: Asphalt, Masonry ??? All Sides
Fencimg: Back Yard, Fenced, Privacy
Fireplace: Living Room, Masonry, Wood Burning
Flood Plain: No
Flooring: Tile, Vinyl
Lot: Back Yard, Front Yard, Landscaped, Private, Trees-Medium (20 Ft - 40 Ft), Trees-Moderate
Parcel#: 04064412150000
Parking: See Remarks, Attached, Private
Parking Notes: See Remarks, Attached, Private
Patio/Porch: Patio, Rear Porch
Restrictions: Deed Restrictions
Security: See Remarks
Sewer: Public Sewer
Special View Info: Garden, Neighborhood, Trees/Woods
Utilities: Electricity Available, Internet-Cable, Phone Available, Sewer Connected, Underground Utilities, Water Available
Water: Public
Window: Display Window(s), Window Coverings
Local Schools
High School: Bowie
Middle School: Small
Elementary School: Patton
School District: Austin ISD
Listed By / Shown By
Listed By
Agency Name: Compass RE Texas, LLC
Agency Contact: (210) 683-1601
Shown By
Agency Title: Realty Capital City
Agency Phone: 512-744-4600

Estimate Your Payment
Estimated Payment
$ 2,030.13 per month $1,146.17 Principal & Interest $733.75 Property Tax $150.21 Homeowner's Insurance
8005 Red Willow Dr | MLS# 2556267
This single family home located at 8005 Red Willow Dr, Austin, TX 78736 is currently listed for sale with an asking price of $515,000. This property was built in 1979 and has 4 bedrooms and 2 full baths with 1505 sq. ft. Red Willow Dr is located in the Scenic Brook West subdivision within the Austin ISD school district. Search Scenic Brook West real estate on www.rmcapitalcity.com today.