
BEDS4
BATHS2 full 1 partial
SQUARE FEET1,868
MLS#617549
STATUSPending
PROPERTY TYPEResidential - Single Family
SUBDIVISIONWestfield Dev
SCHOOLBelton ISD
Property Description
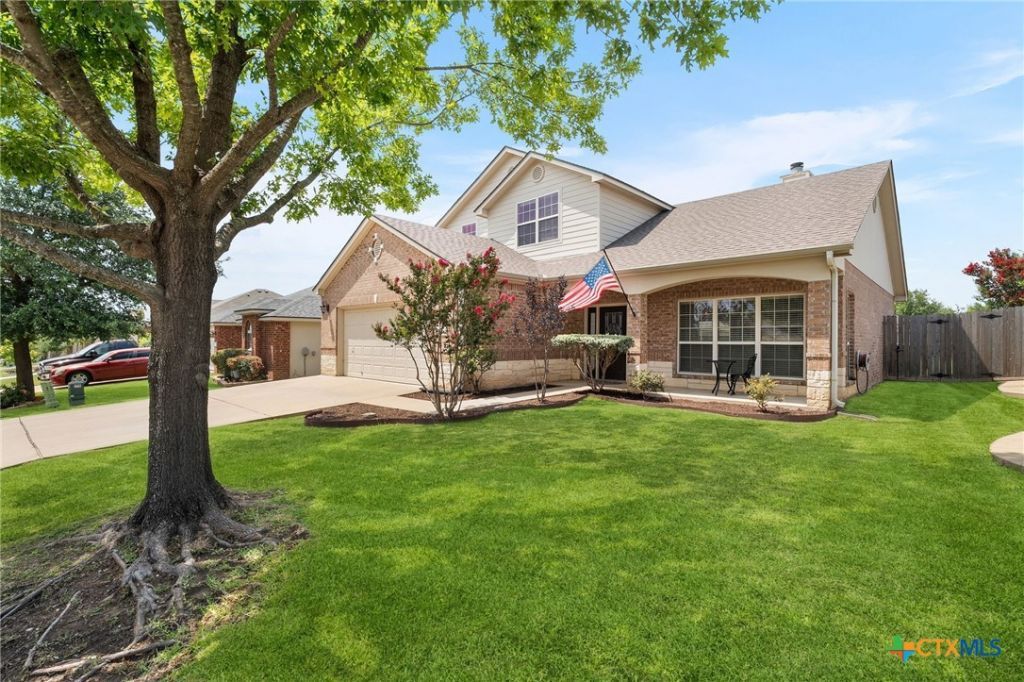
Welcome to this inviting 4-bedroom, 2.5-bath home in the established Westfield community and highly regarded Belton ISD. Designed with both comfort and functionality in mind, this home offers multiple living and dining spaces, making it ideal for everyday living and entertaining alike. The spacious family room features a cozy fireplace and opens to a well-appointed kitchen with abundant cabinetry, generous counter space, and a breakfast area. The private primary suite provides a relaxing retreat with a garden tub, separate shower, dual vanities, and a walk-in closet. Three additional bedrooms offer flexibility for guests, a home office, or hobbies. High ceilings, ample storage, and a thoughtful layout create a bright and welcoming atmosphere throughout. Step outside to enjoy the covered patio and fenced backyard, perfect for relaxing evenings, weekend barbecues, or outdoor play. Conveniently located near shopping, dining, schools, and major commuter routes, this home combines neighborhood charm with everyday convenience.
Property Features
Property Type: Residential - Single Family
Cooling: Electric, Heat Pump,1 Unit
Fireplaces: 1
Garage: 2 car attached
Heating: Electric, Fireplace(s), Heat Pump
Home Style: Traditional
Lot Size: 0.14 Acres
Roof Type: Composition, Shingle
Stories: 2.0
Year Built: 2007
Amenities
Attic
Ceiling Fan(s)
Double Vanity
Garden Tub/Roman Tub
High Ceilings
Primary Downstairs
Main Level Primary
Pull Down Attic Stairs
Tub Shower
Walk-In Closet(s)
Breakfast Area
Pantry
Porch
Feature Descriptions
Appliances: Dryer, Dishwasher, Exhaust Fan, Electric Range, Electric Water Heater, Disposal, Microwave, Oven, Refrigerator, Range Hood, Some Electric Appliances
Body of Water: None
Community Features: Playground, Curbs
Days on Site: 74
Exterior: Stone Veneer
Fencing: Back Yard, Gate, Privacy, Wood
Fireplace: Living Room, Wood Burning
Flooring: Carpet, Laminate, Tile
HOA Fee: 96/ Annually
Laundry: Washer Hookup, Electric Dryer Hookup, Lower Level
Parcel#: 372244
Parking: Attached, Garage
Parking Notes: Attached, Garage
Patio/Porch: Covered, Porch
Sewer: Public Sewer
Utilities: Cable Available, Electricity Available, High Speed Internet Available, Phone Available, Trash Collection Public, Water Available
Water: Public
Local Schools
High School: Lake Belton High School
Middle School: North Belton Middle School
Elementary School: Tarver Elementary
School District: Belton ISD
Listed By / Shown By
Listed By
Agency Name: Realty of America, LLC
Agency Phone: 281-861-6199
Shown By
Agency Title: Realty Capital City
Agency Phone: 512-744-4600

Estimate Your Payment
Estimated Payment
$ 667.07 per month $589.78 Principal & Interest $0.00 Property Tax (data not provided by mls) $77.29 Homeowner's Insurance
8004 Redbrush | MLS# 617549
This single family home located at 8004 Redbrush, Temple, TX 76502 is currently listed for sale with an asking price of $265,000. This property was built in 2007 and has 4 bedrooms and 2 full and 1 partial baths with 1868 sq. ft. Redbrush is located in the Westfield Dev subdivision within the Belton ISD school district. Search Westfield Dev real estate on www.rmcapitalcity.com today.