
BEDS3
BATHS2 full
SQUARE FEET1,309
MLS#628148
STATUSActive
PROPERTY TYPERental - Single Family
SUBDIVISIONWestfield Dev
SCHOOLBelton ISD
Property Description
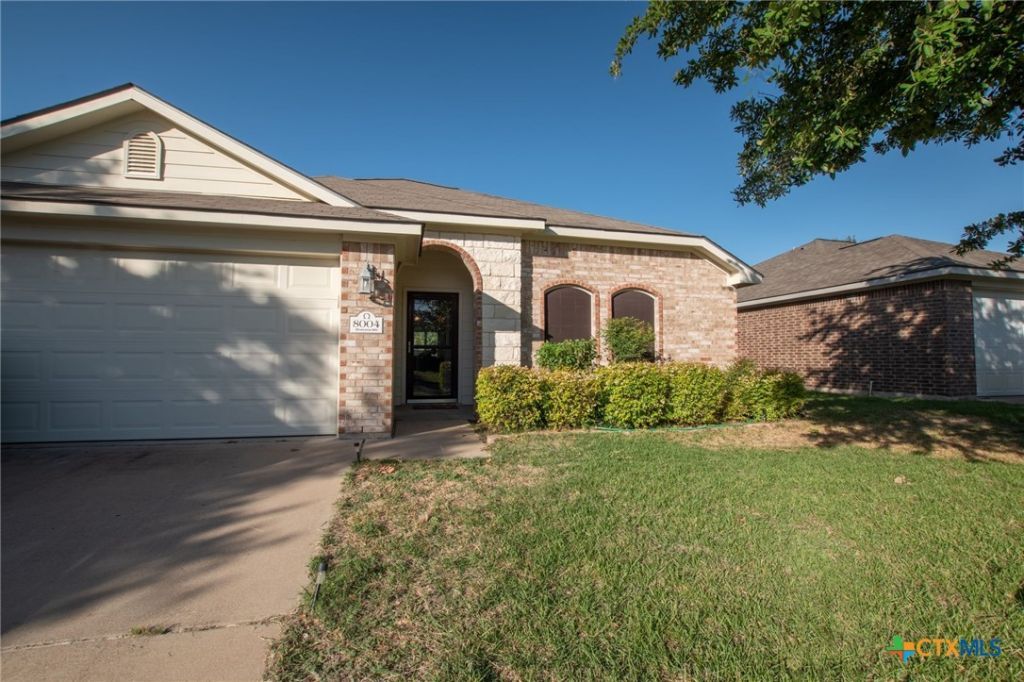
Welcome to 8004 Honeysuckle Drive in Temple, TX, located in the desirable Westfield HOA community. This charming 3-bedroom, 2-bathroom home offers 1,309 square feet of comfortable living space with a functional, open layout. The eat-in kitchen features a breakfast bar, refrigerator, and plenty of cabinet space, opening into the family room with a cozy wood-burning fireplace, perfect for relaxing or entertaining. Luxury vinyl plank flooring flows throughout the main living areas, while the bedrooms feature comfortable carpeting. The spacious primary suite includes a walk-in closet, double vanity, and shower/tub combination. Additional features include window treatments and a conveniently located indoor laundry/utility room with washer and dryer hookups. Step outside to enjoy a private backyard enclosed by a wood privacy fence, offering plenty of space for outdoor relaxation and activities. A beautiful mature tree adds shade and curb appeal to the front yard. Residents can also enjoy the neighborhood park within the Westfield community. Cats and dogs of all sizes are welcome, making this a great place for your furry companions. Pet deposits are $350 per pet for households with 1-2 pets and $500 per pet for households with 3-4 pets. With its inviting layout, convenient amenities, and neighborhood setting, this home has plenty to offer. Schedule your showing today.
Property Features
Property Type: Rental - Single Family
Cooling: Central Air, Electric,1 Unit
Fireplaces: 1
Garage: 2 car attached
Heating: Central, Electric
Home Style: Traditional
Lot Size: 0.14 Acres
Roof Type: Composition, Shingle
Stories: 1.0
Year Built: 2007
Amenities
Ceiling Fan(s)
Double Vanity
Laminate Counters
Living/Dining Room
Pull Down Attic Stairs
Tub Shower
Walk-In Closet(s)
Window Treatments
Breakfast Bar
Kitchen/Family Room Combo
Kitchen/Dining Combo
Pantry
Patio
Feature Descriptions
Appliances: Dishwasher, Electric Cooktop, Electric Range, Electric Water Heater, Disposal, Microwave, Oven, Refrigerator, Water Heater, Some Electric Appliances
Body of Water: None
Community Features: Playground, Park, Curbs
Days on Site: 9
Exterior: Brick Veneer, Frame, HardiPlank Type, Masonry, Stone, S
Fencimg: Privacy, Wood
Fireplace: Living Room, Wood Burning
Flooring: Carpet, Luxury Vinyl Plank
Laundry: Electric Dryer Hookup
Parcel#: 372222
Parking: Attached, Garage
Parking Notes: Attached, Garage
Patio/Porch: Patio
Pets Allowed: Breed Restrictions, Cats OK, Dogs OK, Number Limit, Other, See Remarks, Yes
Sewer: Public Sewer
Spa: None
Utilities: Electricity Available, Trash Collection Public, Water Available
Water: Public
Window: Window Treatments
Local Schools
High School: Lake Belton High School
Middle School: North Belton Middle School
Elementary School: Tarver Elementary
School District: Belton ISD
Listed By / Shown By
Listed By
Agency Name: Always Here Properties, Llc
Agency Phone: (254) 768-0047
Shown By
Agency Title: Realty Capital City
Agency Phone: 512-744-4600

8004 Honeysuckle | MLS# 628148
This property located at 8004 Honeysuckle , Temple, TX 76502 is currently listed for rent with an asking price of $1,775 / Monthly. Honeysuckle is located within the Belton ISD school district. Search Temple real estate on www.rmcapitalcity.com today.