
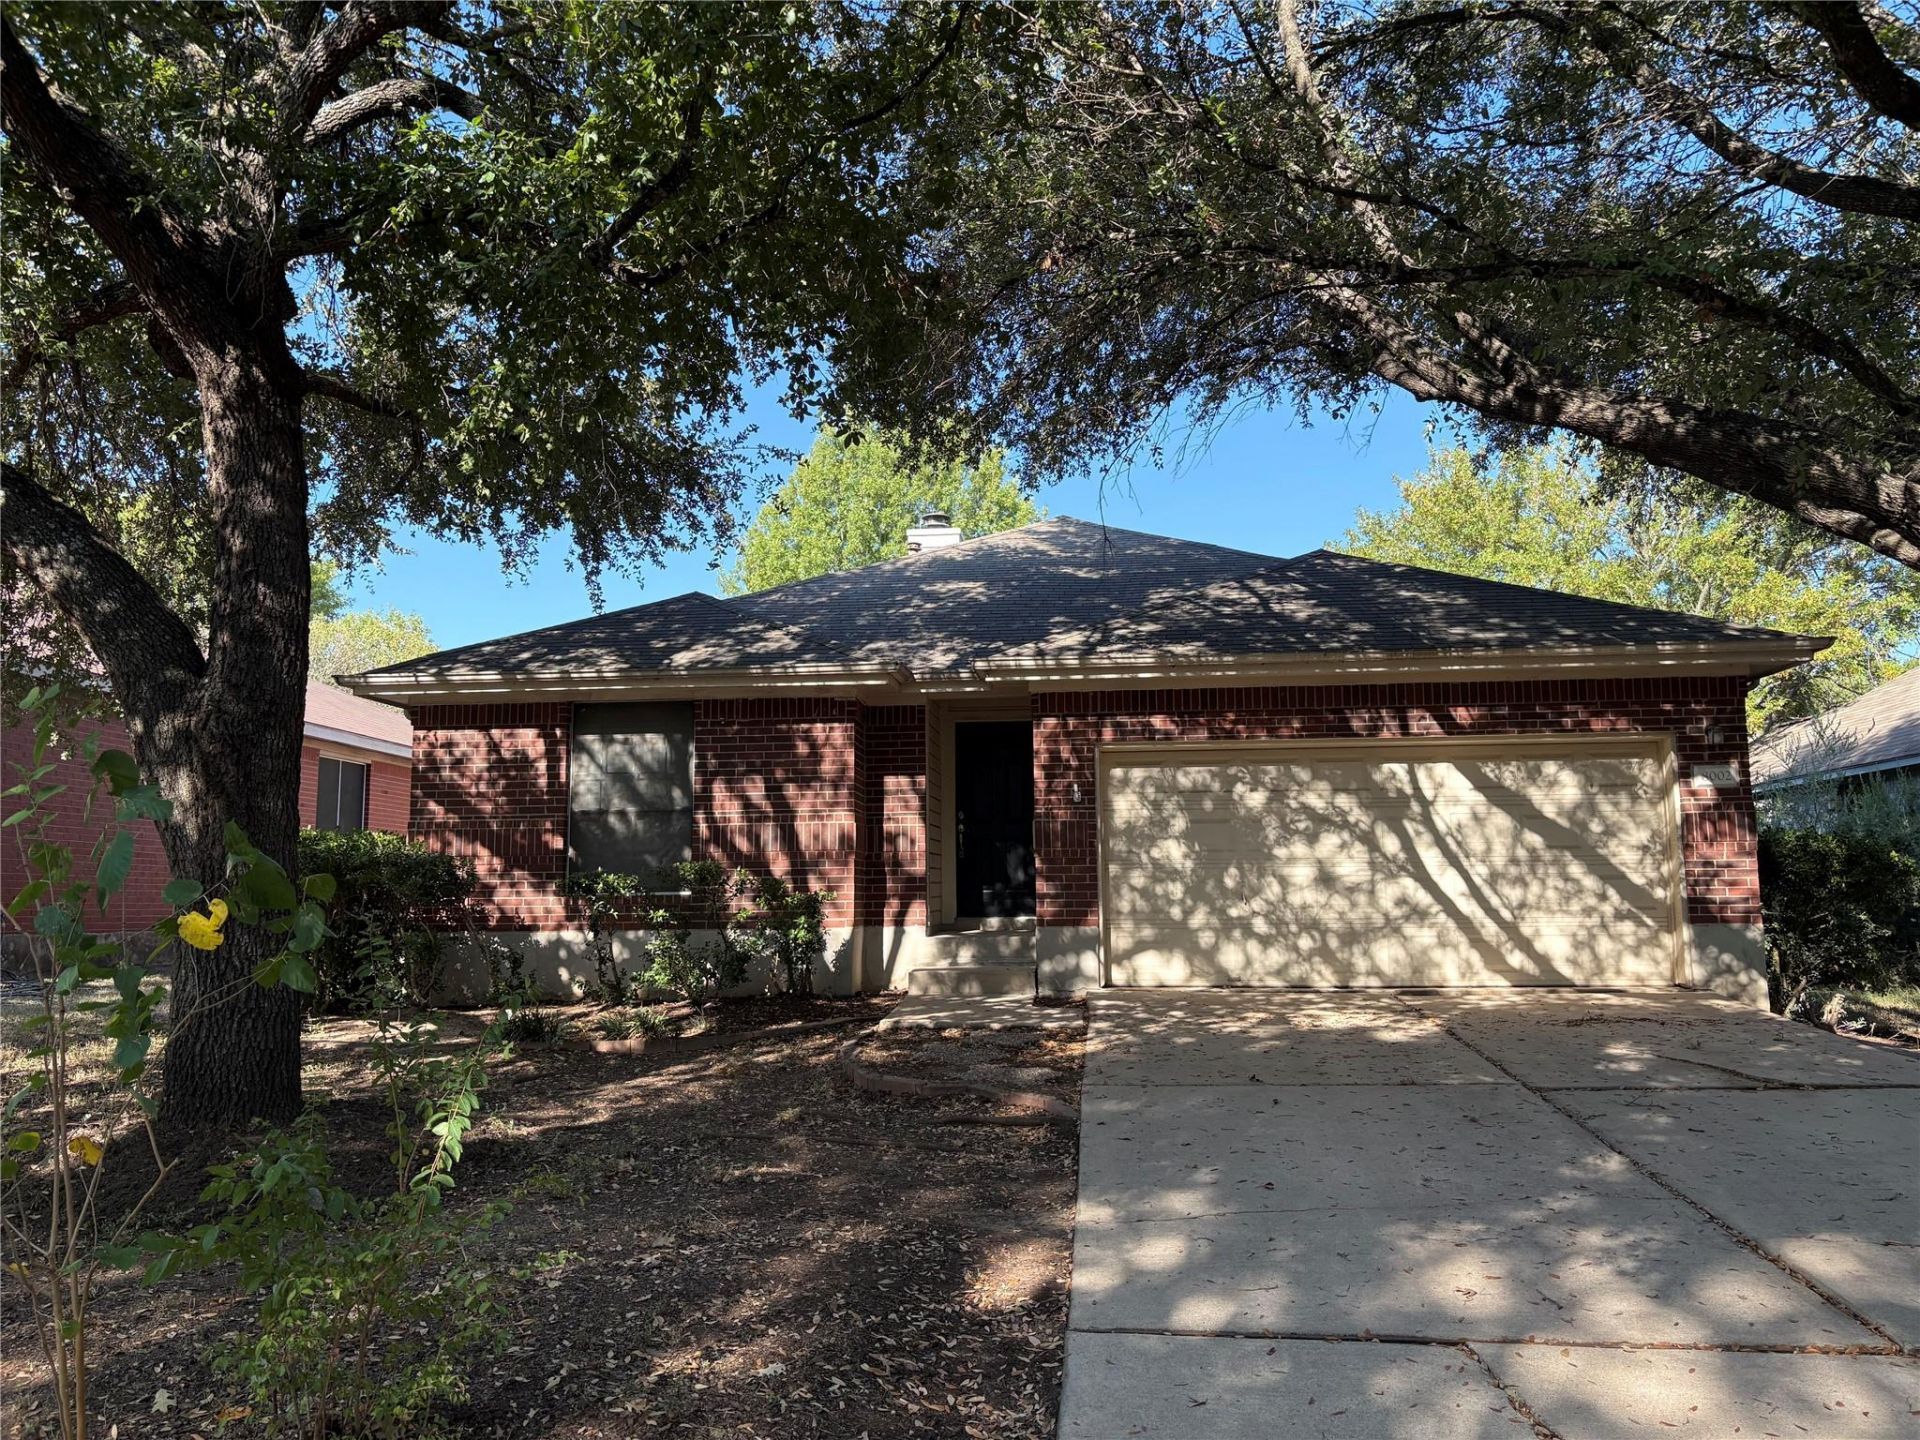
BEDS3
BATHS2 full
SQUARE FEET1,620
MLS#5473053
STATUSActive
PROPERTY TYPERental - Single Family
SUBDIVISIONBend At Nuckols Crossing
SCHOOLAustin ISD
Property Description
Vaulted ceilings, an open floor plan, and abundant natural light feature throughout. The living room includes a gas fireplace and ceiling fan. The kitchen offers ample cabinetry, a gas range, refrigerator, dishwasher, a large breakfast bar, and a walk-in pantry. The master bedroom w/ high ceilings, a ceiling fan, and a full bathroom with double vanities, a separate shower, a garden tub, and a spacious closet. There are two additional bedrooms and a second bathroom. The yard is fully fenced. Allowed pets are small dogs only; cats are not permitted.
Property Features
Property Type: Rental - Single Family
Cooling: Ceiling Fan(s), Central Air
Fenced: Yes
Fireplaces: 1
Garage: 2 car attached
Heating: Central
Lot Size: 0.14 Acres
Roof Type: Composition
Stories: 1.0
Year Built: 1994
Amenities
Breakfast Bar
Ceiling Fan(s)
Vaulted Ceiling(s)
Chandelier
Double Vanity
In-Law Floorplan
Multiple Dining Areas
No Interior Steps
Open Floorplan
Primary Bedroom on Main
Recessed Lighting
Walk-In Closet(s)
Gutters Partial
Private Yard
Feature Descriptions
Appliances: Dishwasher, Disposal, Gas Range, Microwave, Free-Standing Range, Refrigerator, Gas Water Heater
Area #: SC
Community Features: Curbs
Exterior: Masonry ??? Partial
Fencimg: Back Yard, Fenced, Gate, Privacy, Wood
Fireplace: Living Room
Flood Plain: No
Flooring: Tile, Vinyl
Lot: Curbs, Interior Lot, Trees-Medium (20 Ft - 40 Ft)
Lot Dimensions: 57x104
Parcel#: 03360602020000
Parking: Attached, Door-Single
Parking Notes: Attached, Door-Single
Patio/Porch: Patio
Pets Allowed: Dogs OK
Security: Smoke Detector(s)
Sewer: Public Sewer
Utilities: Electricity Connected, Natural Gas Connected, Sewer Connected, Water Connected
Water: Public
Window: Blinds
Local Schools
High School: Akins
Middle School: Paredes
Elementary School: Palm
School District: Austin ISD
Listed By / Shown By
Listed By
Agency Name: Atlas Realty
Agency Contact: mike@mrdreamhome.com
Shown By
Agency Title: Realty Capital City
Agency Phone: 512-744-4600

8002 Marble Ridge Dr | MLS# 5473053
This property located at 8002 Marble Ridge Dr, Austin, TX 78747 is currently listed for rent with an asking price of $1,850 / Monthly. Marble Ridge Dr is located within the Austin ISD school district. Search Austin real estate on www.rmcapitalcity.com today.