
BEDS4
BATHS2 full
SQUARE FEET2,223
MLS#5282126
STATUSActive
PROPERTY TYPERental - Single Family
SUBDIVISIONSouthwest Oaks
SCHOOLAustin ISD
Property Description
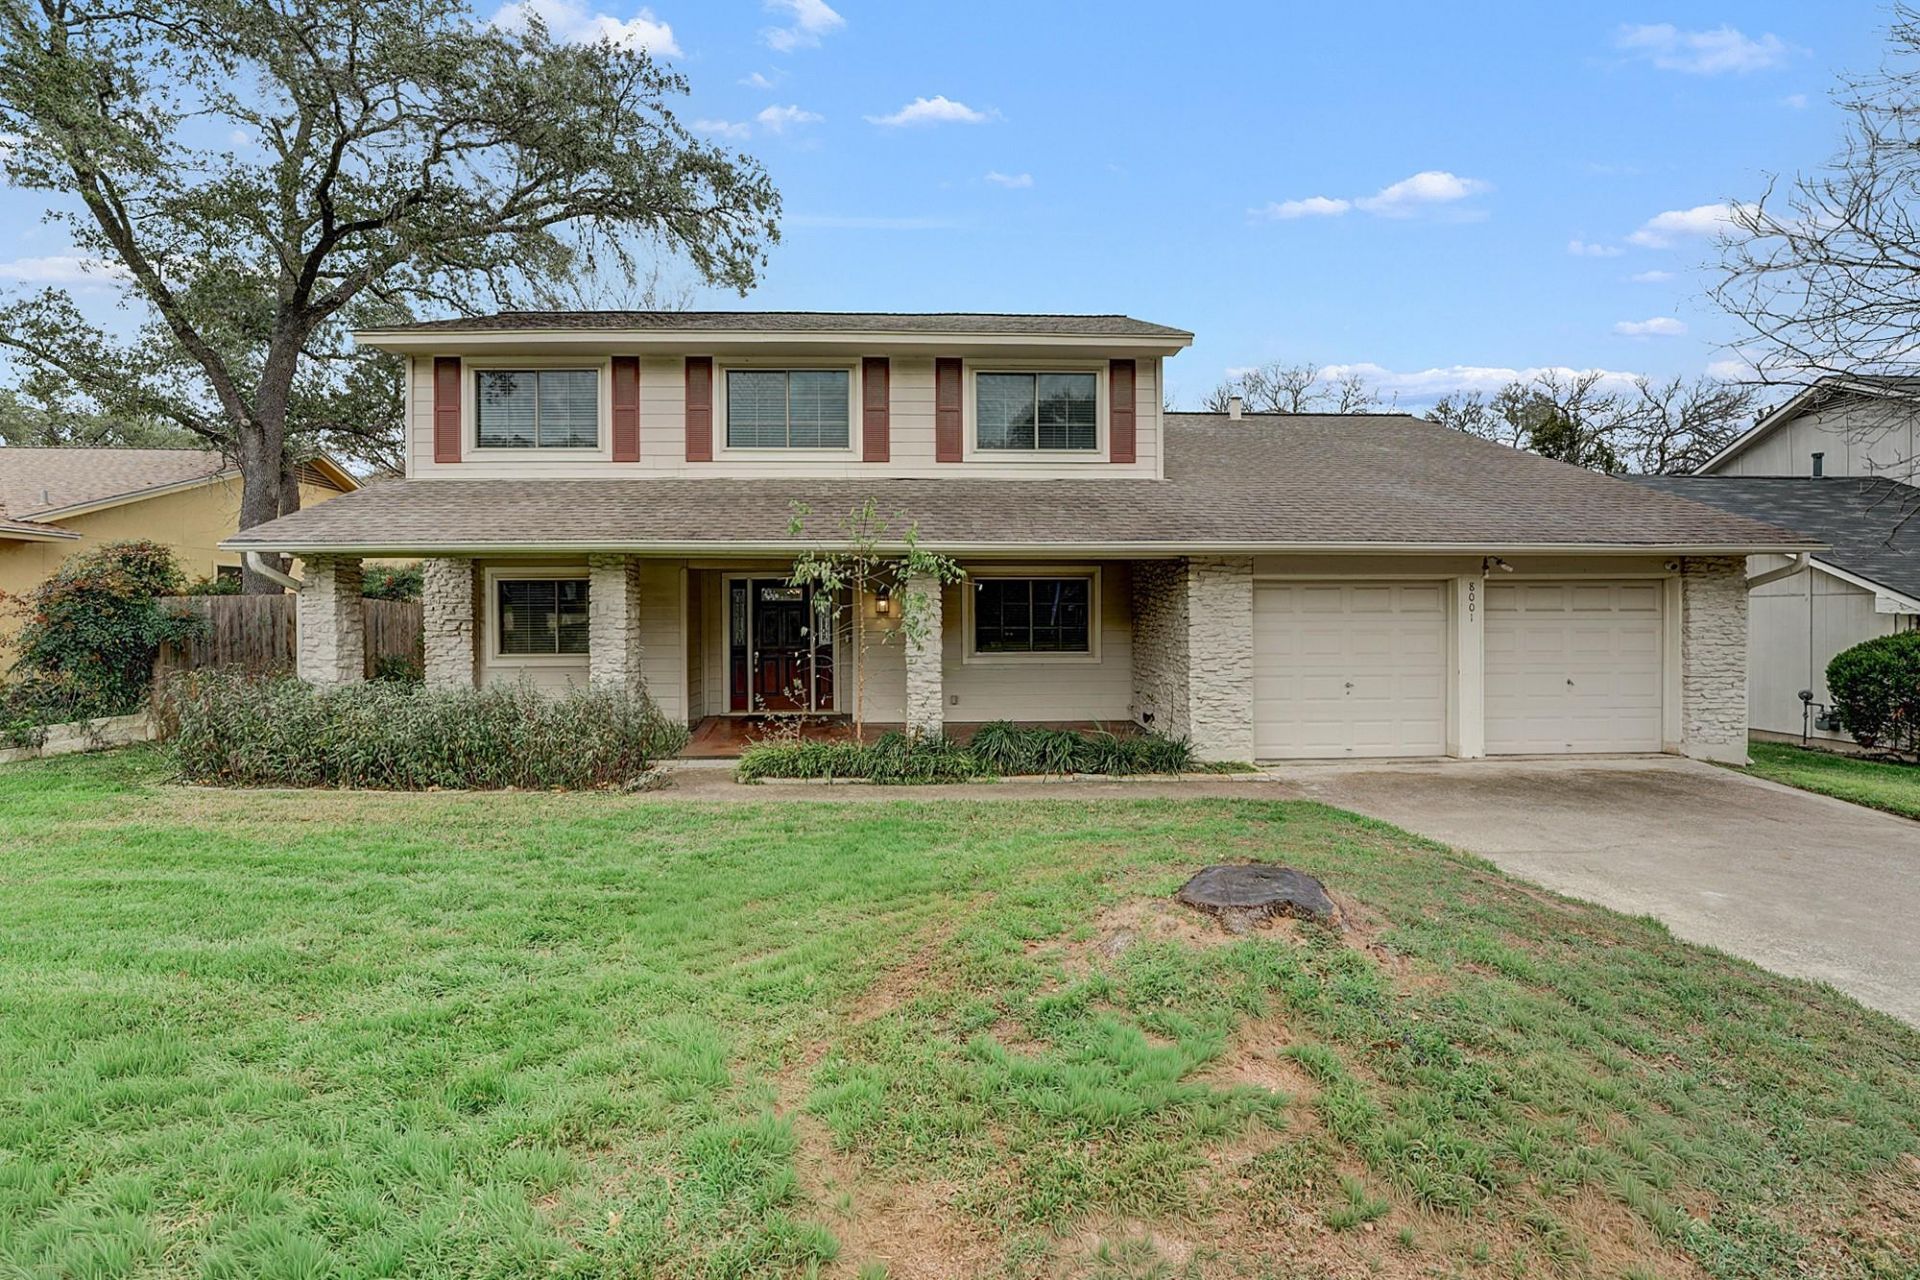
Welcome to this beautiful two-story home located in the desirable Cherry Creek area of South Austin. This four-bedroom residence offers a functional and inviting layout with the primary bedroom conveniently located on the main level and three additional bedrooms upstairs featuring new carpet. Upon entering, you are welcomed into a spacious open foyer. There is ample storage throughout with built-in cabinets and spacious closets. The living area is filled with natural light and anchored by a classic wood-burning fireplace, creating a warm and comfortable space for everyday living and entertaining. The kitchen has stainless appliances and an abundance of cabinets. The home features a large covered front porch, perfect for morning coffee or relaxing evenings. The fully fenced oversized backyard provides ample space for outdoor enjoyment with a patio and wood deck. An automatic sprinkler system helps maintain the landscaping with ease. This classic South Austin home offers generous storage throughout, flexible living spaces, comfort, functionality and thoughtful design perfect for your lifestyle. Conveniently located near shopping, dining and parks. Schedule your showing before its gone!
Property Features
Property Type: Rental - Single Family
Cooling: Ceiling Fan(s), Central Air, Electric
Fireplaces: 1
Garage: 2 car attached
Heating: Central, Forced Air, Natural Gas
Lot Size: 0.18 Acres
Roof Type: Composition
Stories: 2.0
Year Built: 1979
Amenities
Built-in Features
Ceiling Fan(s)
High Ceilings
Corain Counters
Electric Dryer Hookup
Entrance Foyer
Interior Steps
Multiple Dining Areas
Multiple Living Areas
Primary Bedroom on Main
Storage
Walk-In Closet(s)
Washer Hookup
Gutters Full
Private Yard
Feature Descriptions
Accessibility: See Remarks
Appliances: Dishwasher, Gas Range, Microwave, Refrigerator
Area #: 10S
Community Features: Park, Playground, Pool, Sidewalks
Exterior: Wood Siding, Stone
Fencimg: Back Yard, Wood
Fireplace: Gas Starter, Living Room
Flood Plain: No
Flooring: Carpet, Tile, Wood
Laundry: Electric Dryer Hookup, Washer Hookup
Lot: Back Yard, City Lot, Cleared, Curbs, Front Yard, Interior Lot, Landscaped, Sprinkler - Automatic, Sprinkler - In-ground, Trees-Medium (20 Ft - 40 Ft)
Parcel#: 04221909370000
Parking: Attached, Garage, Garage Door Opener, Garage Faces Front
Parking Notes: Attached, Garage, Garage Door Opener, Garage Faces Fr
Patio/Porch: Covered, Deck, Front Porch, Patio
Pets Allowed: Negotiable
Security: yes
Security: Carbon Monoxide Detector(s), Prewired, Security System, Smoke Detector(s)
Sewer: Public Sewer
Special View Info: City
Utilities: Electricity Connected, Natural Gas Connected, Sewer Connected, Water Connected
Water: Public
Window: Aluminum Frames, Blinds
Local Schools
High School: Crockett
Middle School: Covington
Elementary School: Cowan
School District: Austin ISD
Listed By / Shown By
Listed By
Agency Name: Butler Property Company Texas, LLC
Agency Contact: (512) 438-9221
Shown By
Agency Title: Realty Capital City
Agency Phone: 512-744-4600

8001 Manassas Dr | MLS# 5282126
This property located at 8001 Manassas Dr, Austin, TX 78745 is currently listed for rent with an asking price of $2,600 / Monthly. Manassas Dr is located within the Austin ISD school district. Search Austin real estate on www.rmcapitalcity.com today.