
BEDS0
BATHS
SQUARE FEET1,874
MLS#2069929
STATUSActive
PROPERTY TYPEMulti Unit - Multiple
SUBDIVISIONOak Ridge Heights
SCHOOLAustin ISD
Property Description
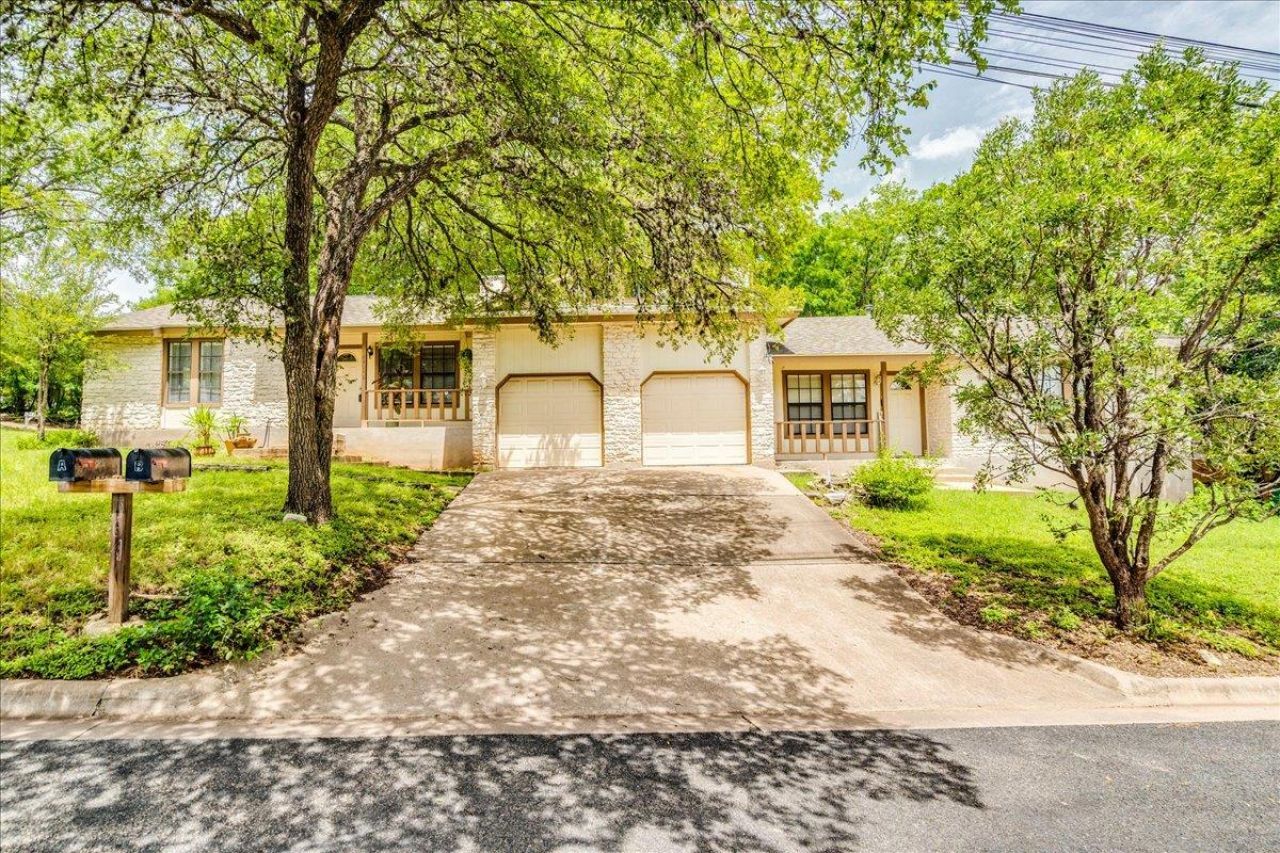
SIDE A IS VACANT: This charming duplex is nestled in the highly sought-after Galindo neighborhood. It offers a steady rental income with both tenants eager to stay. Each unit features two bedrooms, a single bathroom with double vanities, a flexible loft space upstairs, luxury vinyl flooring, breakfast area, well equiped kitchen, living area with a stone fireplace, and a 1-car garage for each unit. This property sits on a large corner treed lot and both units offer a covered front porch including a private backyard with a small patio. Enjoy easy access to South Congress Avenue, downtown Austin, dining, and entertainment including the best of Austins living with nearby parks, coffee shops, restaurants, boutique shopping in one of the citys most desirable pockets. The neighborhood offers walkability and more, making it a great place to call home. This is an ideal investment in a prime location with immediate cash flow.
Property Features
Property Type: Multi Unit - Multiple
Cooling: Ceiling Fan(s), Central Air
Fireplaces: 1
Garage: 1
Heating: Central, Electric
Lot Size: 0.21 Acres
Roof Type: Composition
Stories: 1.0
Taxes: $10,552
Year Built: 1984
Amenities
Ceiling Fan(s)
Laminate Counters
Electric Dryer Hookup
Interior Steps
Primary Bedroom on Main
Storage
Washer Hookup
Exterior Steps
Private Yard
Feature Descriptions
Appliances: Dishwasher, Disposal, Free-Standing Gas Oven, RNGHD, Free-Standing Refrigerator, Gas Water Heater
Area #: 6
Days on Site: 95
Exterior: Masonry â?? Partial, Wood Siding, Stone
Fencimg: Wood
Fireplace: Living Room, Stone, Wood Burning
Flood Plain: No
Flooring: Carpet, Laminate, Tile, Wood
Laundry: Electric Dryer Hookup, Washer Hookup
Lot: Back Yard, Corner Lot, Front Yard, Gentle Sloping, Near Public Transit, Public Maintained Road, Trees-Small (Under 20 Ft)
Parcel#: 04040405220000
Parking: Door-Single, Driveway, Garage, Garage Door Opener, Garage Faces Front, Off Street, Outside
Parking Notes: Door-Single, Driveway, Garage, Garage Door Opener, Gar
Patio/Porch: Front Porch, Patio
Pets Allowed: Cats OK, Dogs OK
Restrictions: City Restrictions
Sewer: Public Sewer
Utilities: Cable Available, Electricity Available, Internet-Cable, Natural Gas Connected, Phone Available, Water Available
Water: Public
Local Schools
High School: Travis
Middle School: Lively
Elementary School: Dawson
School District: Austin ISD
Listed By / Shown By
Listed By
Agency Name: Coldwell Banker Realty
Agency Contact: (512) 263-5655
Shown By
Agency Title: Realty Capital City
Agency Phone: 512-744-4600

Estimate Your Payment
Estimated Payment
$ 2,715.65 per month $1,623.55 Principal & Interest $879.33 Property Tax $212.77 Homeowner's Insurance
800 Terrell Hill Dr | MLS# 2069929
This multi-family property located at 800 Terrell Hill Dr, Austin, TX 78704 is currently listed for sale with an asking price of $729,500. Terrell Hill Dr is located within the Austin ISD school district. Search Austin real estate on www.rmcapitalcity.com today.