
BEDS3
BATHS2 full 1 partial
SQUARE FEET2,825
MLS#3080735
STATUSActive
PROPERTY TYPEResidential - Single Family
SUBDIVISIONMesa Trails
SCHOOLAustin ISD
Property Description
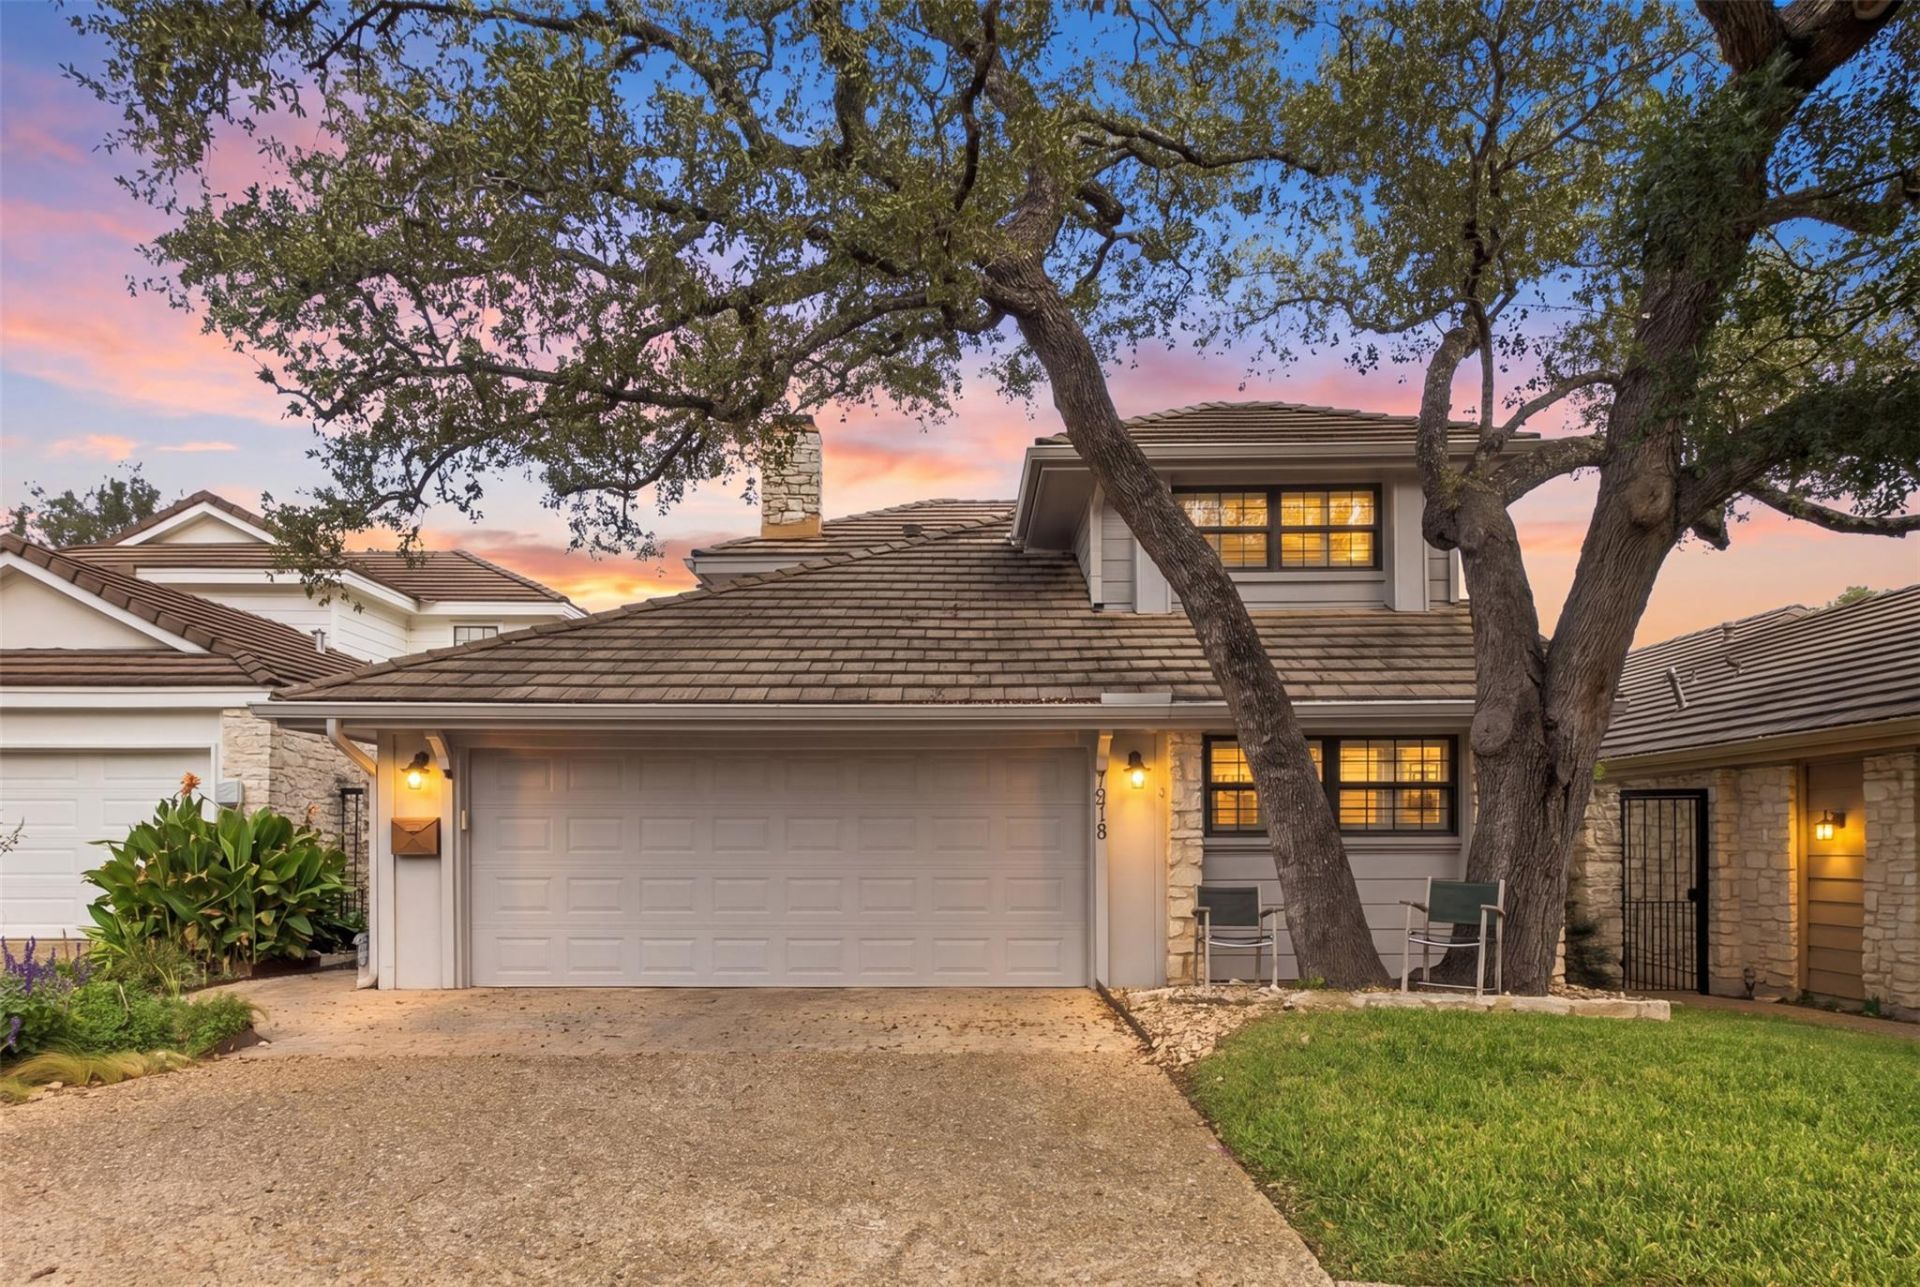
Welcome to Mesa Trails, a sought-after community nestled among mature trees in the heart of Northwest Hills! This charming two-story garden home offers a wonderful blend of comfort, character, and convenience. Step inside to discover beautiful wood floors, an inviting living area featuring a classic Austin limestone fireplace, and a private courtyard patio perfect for relaxing or entertaining. The main-level primary suite features a spacious walk-in closet, walk-in shower, and direct access to a delightful covered porch. Upstairs, you'll find two additional bedrooms offering flexibility for guests, a home office, or additional living space.Residents of Mesa Trails enjoy access to exceptional community amenities, including three swimming pools, a grilling area, pavilion, pickleball courts, and a basketball hoop, all surrounded by beautifully established landscaping. Ideally located in Northwest Hills, this home offers convenient access to downtown Austin, the Arboretum, and the Domain, with an abundance of shopping, dining, and entertainment just minutes away. Don't miss this opportunity to enjoy low-maintenance living in one of Northwest Austin's most desirable communities!
Property Features
Property Type: Residential - Single Family
Cooling: Central Air
Fireplaces: 1
Garage: 2 car attached
Heating: Central, Natural Gas
Lot Size: 0.11 Acres
Roof Type: Tile
Stories: 2.0
Taxes: $9,841
Year Built: 1980
Amenities
Cedar Closet(s)
Coffered Ceiling(s)
Multiple Dining Areas
Multiple Living Areas
Pantry
Primary Bedroom on Main
Walk-In Closet(s)
Wet Bar
Feature Descriptions
Appliances: Built-In Oven(s), Dishwasher, Disposal, Microwave, Double Oven, Refrigerator, Self Cleaning Oven, Vented Exhaust Fan
Area #: 1A
Community Features: Clubhouse, Common Grounds, Pool, Sidewalks
Exterior: Stone Veneer
Fencimg: Wrought Iron
Fireplace: Family Room, Wood Burning
Flood Plain: No
Flooring: Carpet, Tile, Wood
HOA Fee: $330/ Monthly
Lot: Level, Trees-Large (Over 40 Ft)
Lot Dimensions: 4613 sq ft
Parcel#: 01420207140000
Parking: Attached, Door-Single, Garage Door Opener
Parking Notes: Attached, Door-Single, Garage Door Opener
Patio/Porch: Deck, Patio
Restrictions: Deed Restrictions
Security: Fire Alarm, Smoke Detector(s)
Sewer: Public Sewer
Utilities: Electricity Available, Natural Gas Available
Water: Public
Window: Shutters, Skylight(s)
Local Schools
High School: Anderson
Middle School: Murchison
Elementary School: Doss (Austin ISD)
School District: Austin ISD
Listed By / Shown By
Listed By
Agency Name: Twelve Rivers Realty
Agency Phone: (512) 588-1453
Shown By
Agency Title: Realty Capital City
Agency Phone: 512-744-4600

Estimate Your Payment
Estimated Payment
$ 3,299.56 per month $2,192.18 Principal & Interest $820.08 Property Tax $287.29 Homeowner's Insurance
7918 Mesa Trails Cir | MLS# 3080735
This single family home located at 7918 Mesa Trails Cir, Austin, TX 78731 is currently listed for sale with an asking price of $985,000. This property was built in 1980 and has 3 bedrooms and 2 full and 1 partial baths with 2825 sq. ft. Mesa Trails Cir is located in the Mesa Trails subdivision within the Austin ISD school district. Search Mesa Trails real estate on www.rmcapitalcity.com today.