
BEDS3
BATHS3 full
SQUARE FEET1,969
MLS#1798536
STATUSActive
PROPERTY TYPERental - Townhouse
SUBDIVISIONWilliamsburg Pud
SCHOOLAustin ISD
Property Description
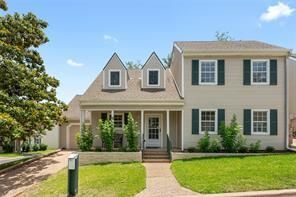
Beautiful 3-bedroom, 3-bath townhome with an attached 1-car garage in the sought-after Williamsburg community. The spacious floor plan features two bedrooms and two full baths on the main level, including a generous primary suite, with an additional bedroom and full bath upstairs?ideal for guests or a home office. The large living room features a vaulted ceiling and fireplace, creating a comfortable space for relaxing and entertaining. A shaded private patio is conveniently located off both the living room and primary bedroom, providing a peaceful outdoor retreat. Enjoy the many amenities of Williamsburg, including a clubhouse, community pool, tennis courts, and walking trails. Conveniently located near award-winning schools, grocery stores, shopping, dining, and major roadways. A great opportunity to enjoy comfortable, low-maintenance living in a desirable Northwest Hills location.
Property Features
Property Type: Rental - Townhouse
Cooling: Ceiling Fan(s), Central Air, Electric
Fireplaces: 1
Garage: 1 car attached
Heating: Central, Electric
Lot Size: 0.08 Acres
Roof Type: Composition, Shingle
Stories: 2.0
Year Built: 1980
Amenities
Ceiling Fan(s)
High Ceilings
Laminate Counters
Double Vanity
Electric Dryer Hookup
Entrance Foyer
Interior Steps
Pantry
Primary Bedroom on Main
Storage
Walk-In Closet(s)
Washer Hookup
Gutters Full
Feature Descriptions
Appliances: Dishwasher, Disposal, Ice Maker, Microwave, Free-Standing Gas Oven, Gas Oven, Plumbed For Ice Maker, Refrigerator, Self Cleaning Oven, Washer/Dryer, Electric Water Heater
Area #: 1A
Community Features: Clubhouse, Common Grounds, Curbs, Lock and Leave, Pool
Days on Site: 1
Exterior: Vinyl Siding
Fencimg: Wood
Fireplace: Gas Log, Living Room
Flood Plain: No
Flooring: Carpet, Tile
Laundry: Electric Dryer Hookup, Washer Hookup
Lot: Corner Lot, Front Yard, Landscaped, Sprinkler - Automatic, Trees-Moderate, Trees-Small (Under 20 Ft)
Parcel#: 01420112220000
Parking: Attached, Door-Single, Driveway, Garage, Garage Door Opener, Garage Faces Front
Parking Notes: Attached, Door-Single, Driveway, Garage, Garage Door O
Patio/Porch: Front Porch, Patio
Sewer: Public Sewer
Units: 30
Utilities: Electricity Connected, Natural Gas Connected, Sewer Connected, Water Connected
Water: Public
Window: Screens
Local Schools
High School: Anderson
Middle School: Murchison
Elementary School: Doss (Austin ISD)
School District: Austin ISD
Listed By / Shown By
Listed By
Agency Name: Bramlett Partners
Agency Contact: (512) 850-5717
Shown By
Agency Title: Realty Capital City
Agency Phone: 512-744-4600

7909 Griffin Ct | MLS# 1798536
This property located at 7909 Griffin Ct, Austin, TX 78731 is currently listed for rent with an asking price of $3,500 / Monthly. Griffin Ct is located within the Austin ISD school district. Search Austin real estate on www.rmcapitalcity.com today.