
BEDS3
BATHS2 full
SQUARE FEET1,353
MLS#2738921
STATUSActive
PROPERTY TYPEResidential - Single Family
SUBDIVISIONWoodstone Village
SCHOOLAustin ISD
Property Description
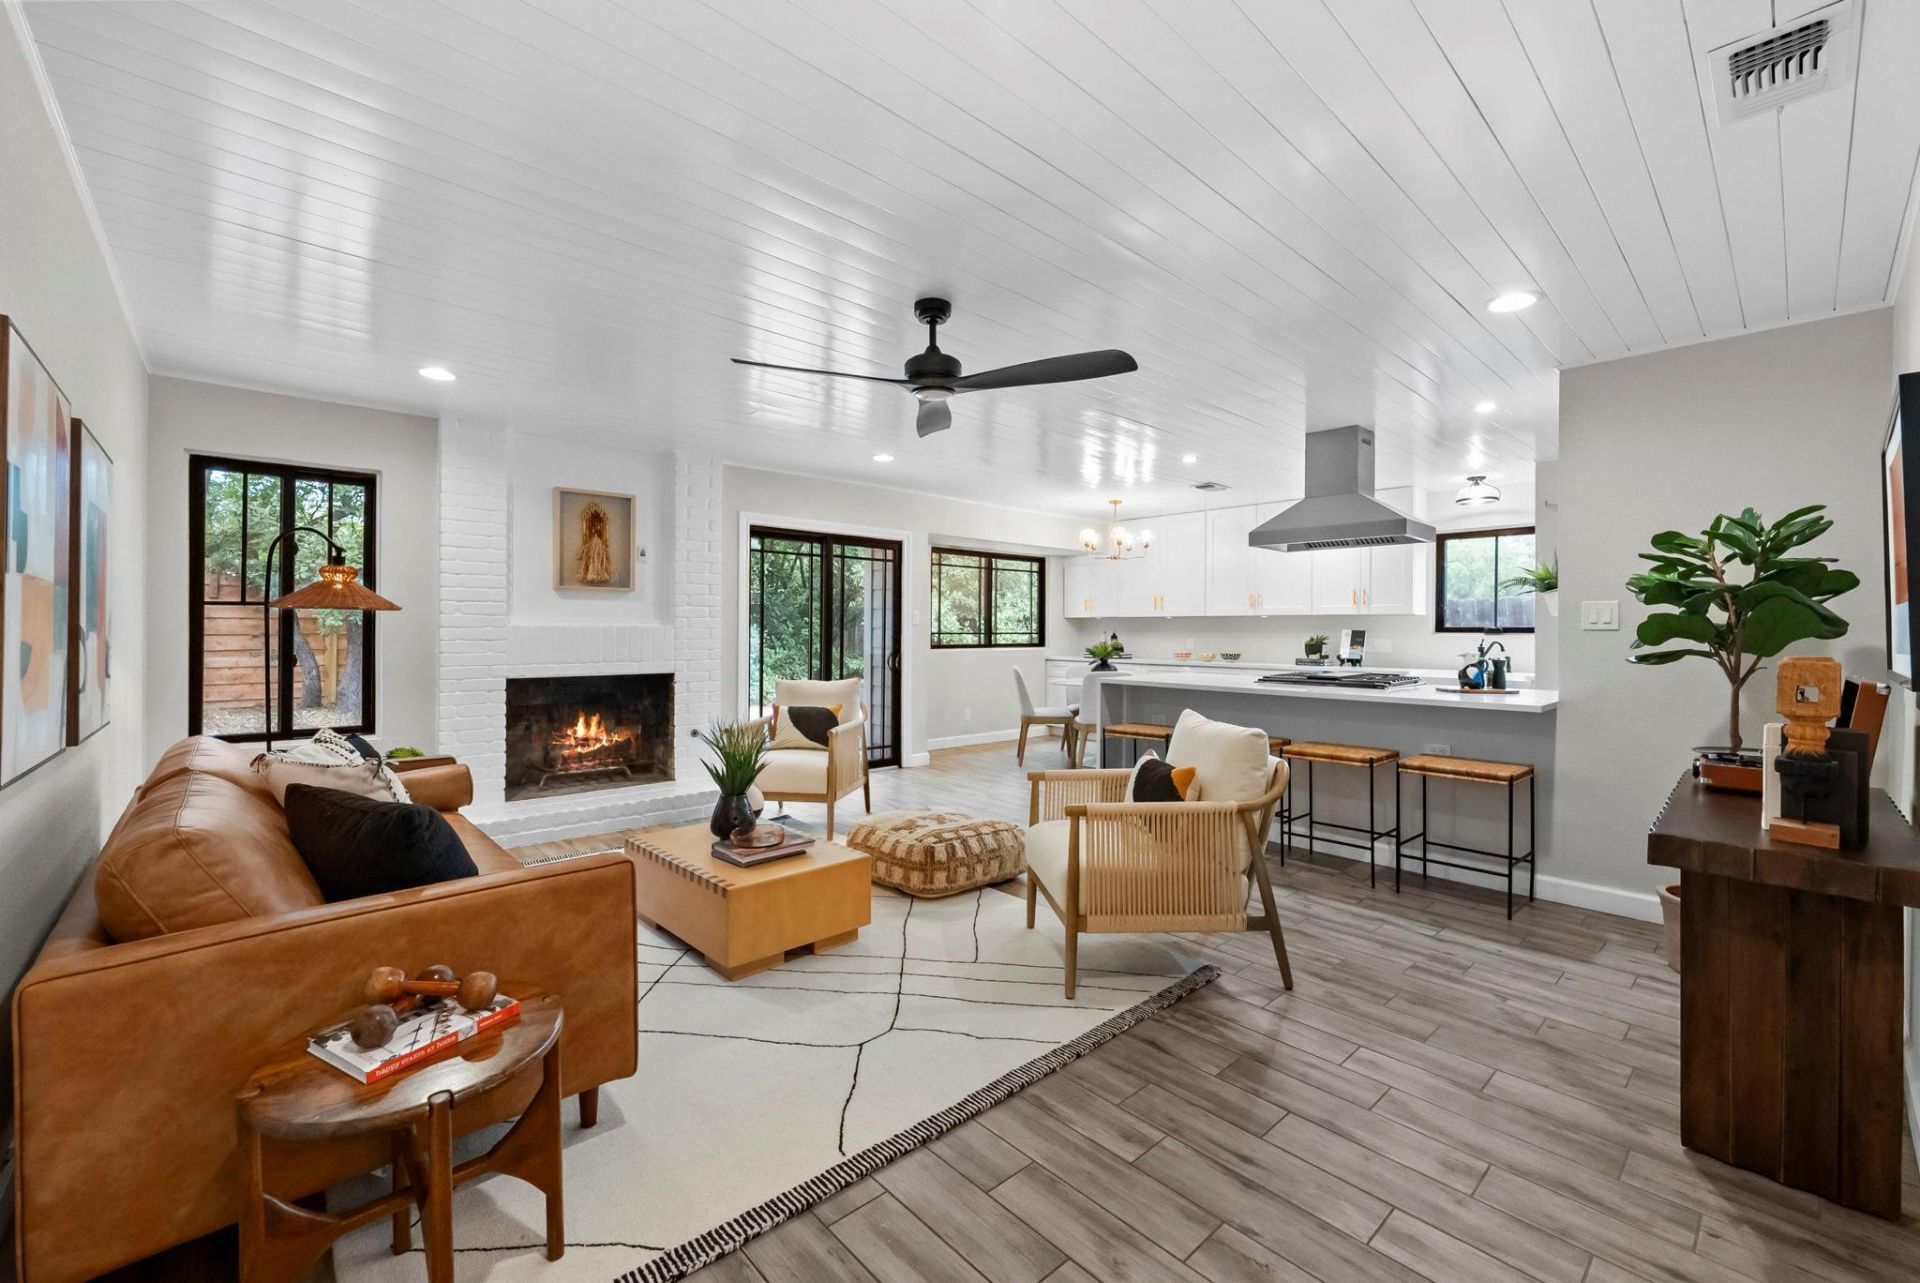
Updated single-story living in 78749 for $420,000. ROOF WAS REPLACED 9/26. Set on a spacious 0.21-acre corner lot in established Woodstone Village, this South Austin ranch combines a remodeled interior, mature trees, and a generous backyard with convenient access to the Brodie Lane corridor.The open living, dining, and kitchen spaces make the 1,353-square-foot floor plan feel bright and connected. The remodeled kitchen features quartz countertops, a farmhouse sink, white cabinetry, stainless steel appliances, gas cooking, and a large pantry. Shiplap ceilings with recessed lighting add character, while wood-look tile flooring installed in 2022 provides a durable, updated finish.A fireplace anchors the living room, and the oversized sliding glass door brings in natural light while opening directly to the backyard and flagstone patio. The spacious primary suite includes two closets plus a flexible bonus space ideal for a home office, nursery, workout area, or sitting room.Additional improvements include Andersen windows replaced in 2022, 5-panel interior doors, brick and Hardi siding, and a newer wood privacy fence.Outside, enjoy a large fenced backyard with mature trees and plenty of room to entertain, garden, play, or simply enjoy the extra space that can be hard to find at this price point in South Austin.Originally built as a model home, the garage currently has a sliding-door configuration and offers the flexibility to convert back to traditional garage-door access if desired.
Property Features
Property Type: Residential - Single Family
Cooling: Central Air
Fenced: Yes
Fireplaces: 1
Garage: 2 car attached
Heating: Central
Lot Size: 0.21 Acres
Roof Type: Composition, Shingle
Stories: 1.0
Taxes: $9,323
Year Built: 1975
Amenities
Breakfast Bar
Ceiling Fan(s)
Eat-in Kitchen
Kitchen Island
Open Floorplan
Primary Bedroom on Main
Recessed Lighting
Walk-In Closet(s)
Private Yard
Feature Descriptions
Appliances: Dishwasher, Gas Range, RNGHD, Refrigerator, Stainless Steel Appliance(s)
Area #: 10S
Community Features: Sidewalks
Days on Site: 139
Exterior: Brick, Masonry â?? Partial
Fencimg: Fenced, Wood
Fireplace: Living Room
Flood Plain: No
Flooring: Carpet, Tile, Wood
Lot: Trees-Large (Over 40 Ft), Trees-Medium (20 Ft - 40 Ft)
Parcel#: 04162904200000
Parking: Attached, Driveway, Garage
Parking Notes: Attached, Driveway, Garage
Patio/Porch: Patio, Porch
Restrictions: Deed Restrictions
Sewer: Public Sewer
Utilities: Electricity Available, Natural Gas Available
Water: Public
Window: Screens
Local Schools
High School: Crockett
Middle School: Covington
Elementary School: Boone
School District: Austin ISD
Listed By / Shown By
Listed By
Agency Name: Marathon Real Estate - Tausha
Agency Contact: (512) 371-7311
Shown By
Agency Title: Realty Capital City
Agency Phone: 512-744-4600

Estimate Your Payment
Estimated Payment
$ 1,834.15 per month $934.74 Principal & Interest $776.92 Property Tax $122.50 Homeowner's Insurance
7906 Wycombe Dr | MLS# 2738921
This single family home located at 7906 Wycombe Dr, Austin, TX 78749 is currently listed for sale with an asking price of $420,000. This property was built in 1975 and has 3 bedrooms and 2 full baths with 1353 sq. ft. Wycombe Dr is located in the Woodstone Village subdivision within the Austin ISD school district. Search Woodstone Village real estate on www.rmcapitalcity.com today.