
BEDS4
BATHS3 full
SQUARE FEET2,230
MLS#8193922
STATUSActive
PROPERTY TYPERental - Single Family
SUBDIVISIONEaston Park
SCHOOLDel Valle ISD
Property Description
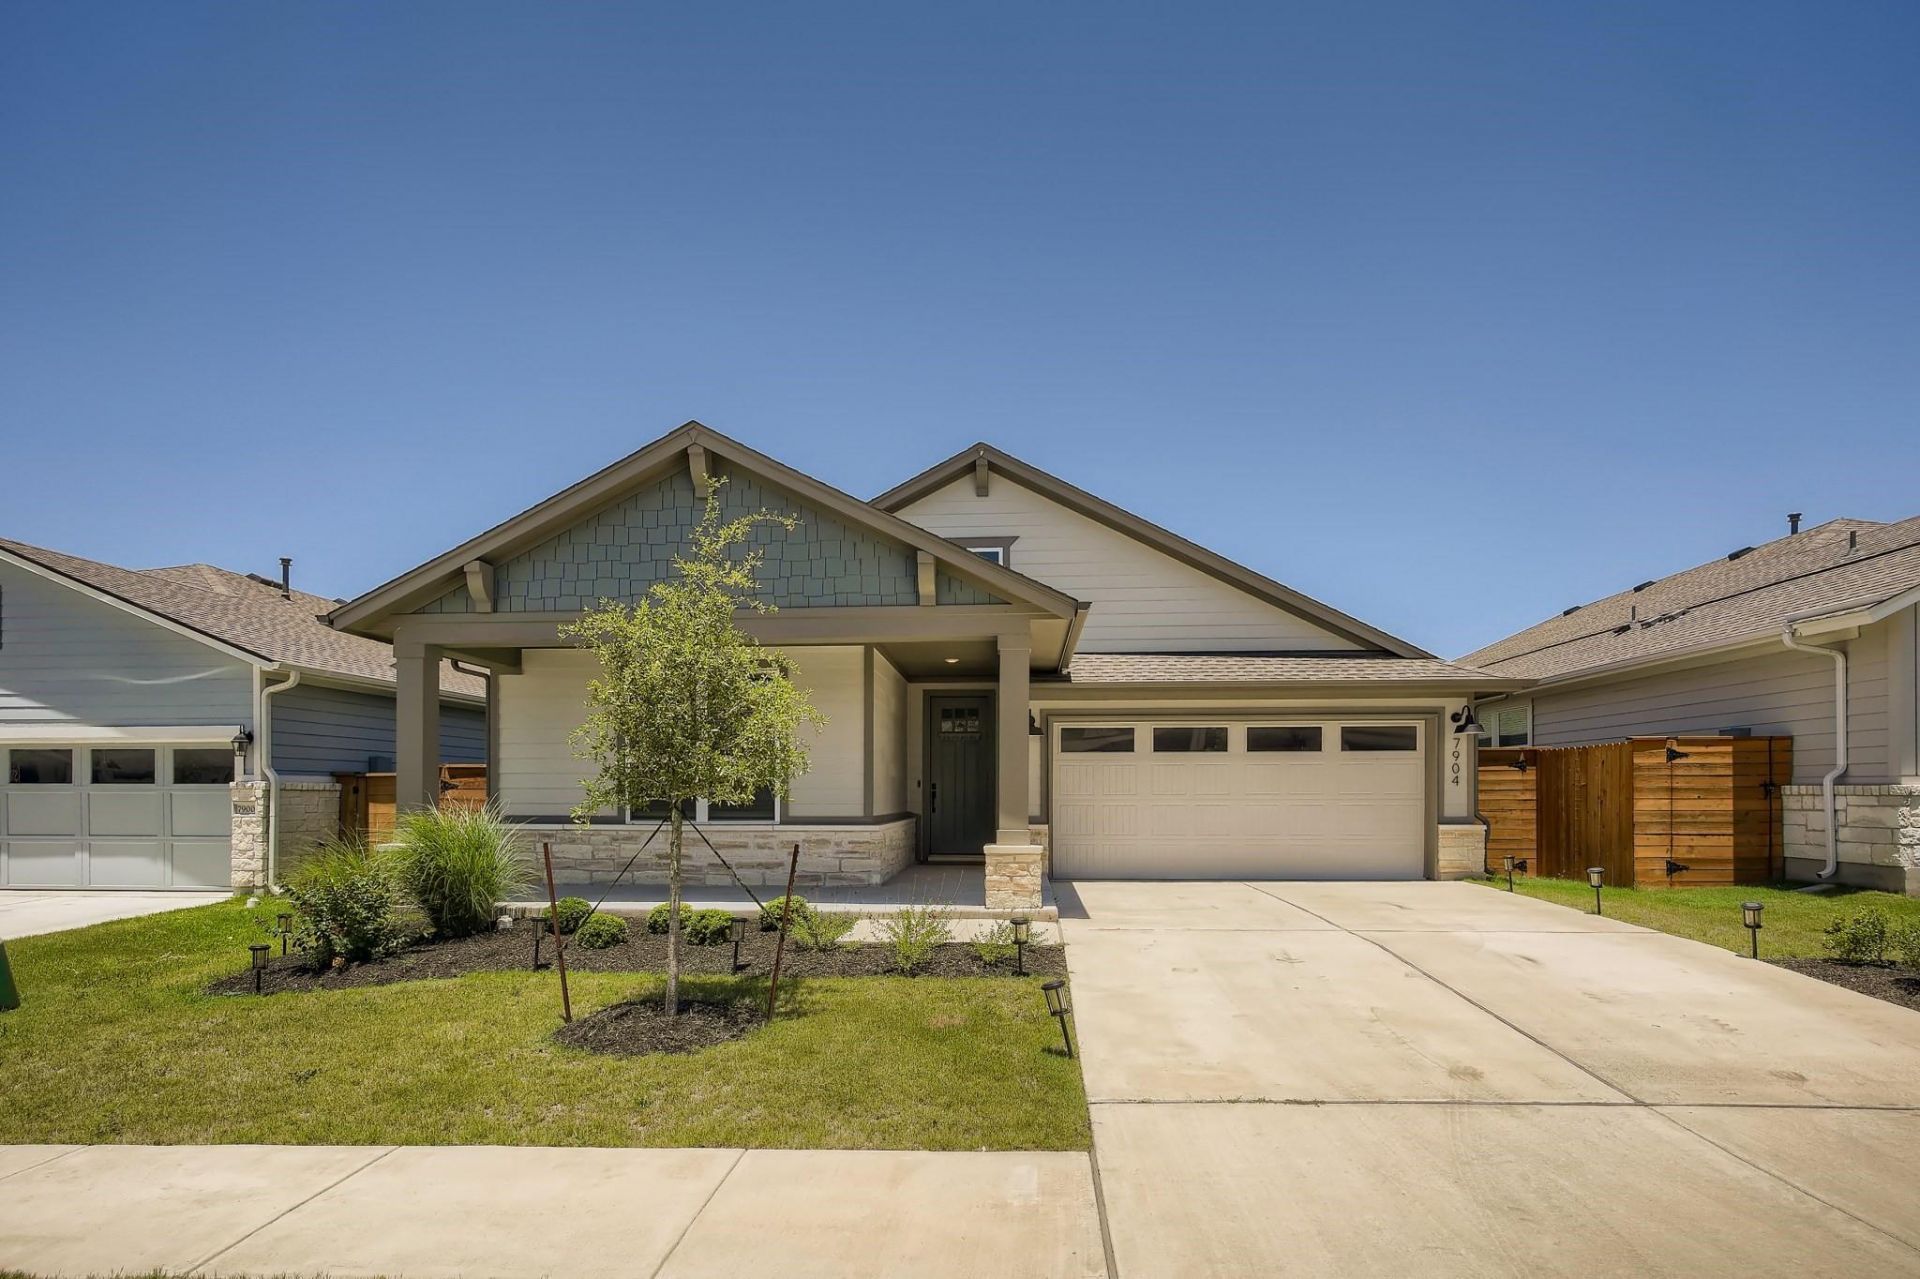
Located on a quiet street in Easton Park, this single-story home offers a functional open-concept layout featuring 4 beds, 3 baths, and a flex space that makes a great playroom or office. When you walk in, there is a guest bedroom and bath directly to your left in the front of the home, then two secondary bedrooms and another bath located behind the kitchen. The primary suite is separated from the rest of the home and looks into the back yard. The light and bright kitchen looks onto the living area and features a large pantry, tons of cabinetry, and a separate cooktop and built-in oven and microwave. The back yard is private and flat and has a large covered back patio. Fridge, washer, and dryer included.
Property Features
Property Type: Rental - Single Family
Cooling: Central Air
Garage: 2
Heating: Natural Gas
Lot Size: 0.14 Acres
Stories: 1.0
Year Built: 2020
Amenities
Ceiling Fan(s)
Quartz Counters
Eat-in Kitchen
Kitchen Island
Open Floorplan
Pantry
Primary Bedroom on Main
Recessed Lighting
Storage
Walk-In Closet(s)
Gutters Full
Private Yard
Feature Descriptions
Appliances: Built-In Oven(s), Cooktop, Dishwasher, Disposal, Gas Cooktop, Microwave, Oven, Refrigerator, Washer/Dryer, Gas Water Heater
Area #: 11
Community Features: BBQ Pit/Grill, Clubhouse, Cluster Mailbox, Common Grounds, Conference/Meeting Room, Dog Park, Fitness Center, Game Room, High Speed Internet, Lounge, Park, Picnic Area, Planned Social Activities, Playground, Pool, Property Manager On-Site
Days on Site: 1
Flood Plain: No
Flooring: Carpet, Laminate, Tile
Lot: Front Yard, Interior Lot, Private, Sprinkler - Automatic
Parcel#: 03381013170000
Parking: Garage
Parking Notes: Garage
Pets Allowed: Cats OK, Dogs OK, Negotiable
Security: Carbon Monoxide Detector(s), Smoke Detector(s)
Sewer: Municipal Utility District (MUD)
Utilities: Cable Connected, Electricity Connected, Internet-Fiber, Natural Gas Connected, Sewer Connected, Underground Utilities, Water Connected
Local Schools
High School: Del Valle
Middle School: Ojeda
Elementary School: Newton Collins
School District: Del Valle ISD
Listed By / Shown By
Listed By
Agency Name: Keller Williams Realty
Agency Contact: (512) 589-2894
Shown By
Agency Title: Realty Capital City
Agency Phone: 512-744-4600

7904 Gilwice Ln | MLS# 8193922
This property located at 7904 Gilwice Ln, Austin, TX 78744 is currently listed for rent with an asking price of $3,200 / Monthly. Gilwice Ln is located within the Del Valle ISD school district. Search Austin real estate on www.rmcapitalcity.com today.