
BEDS2
BATHS2 full
SQUARE FEET1,471
MLS#1309949
STATUSActive
PROPERTY TYPEResidential - Townhouse
SUBDIVISIONTRAILS PHS 1B THE
SCHOOLAustin ISD
Property Description
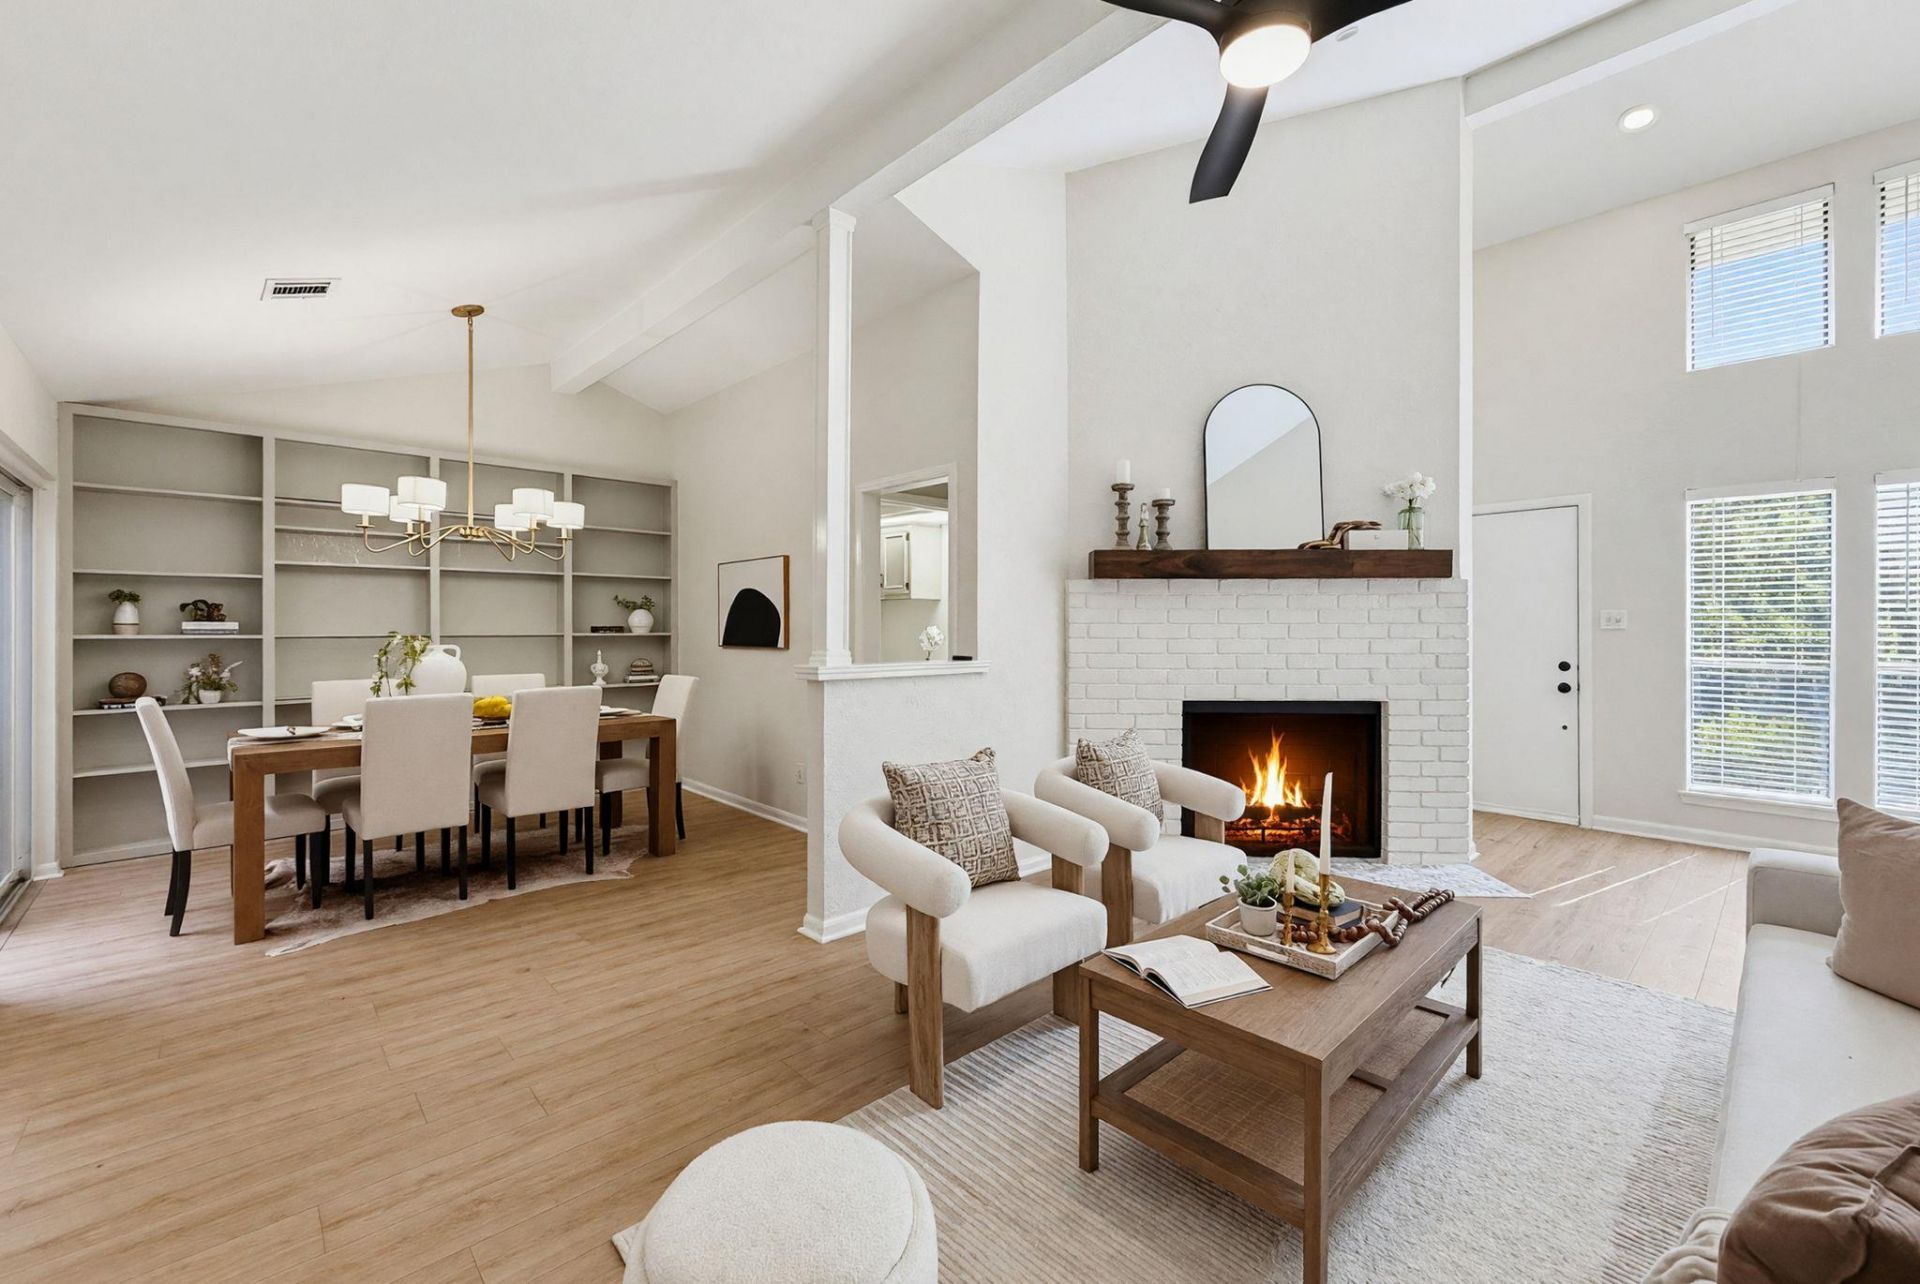
Newly updated, move in ready 2 bedroom, 2 full bath townhome in the highly sought after Northwest Hills area. This rare find in the The Trails community has a parklike feel with sports courts, pool and clubhouse for your enjoyment. New standout features include but are not limited to; Full interior paint, including cabinets, replaced all carpeted areas with LVP flooring, new hardware on all doors & cabinets, new lighting throughout, painted brick fireplace with added mantel & tile hearth, refurbished bathrooms, new garage door & painted floor. Home is conveniently located within a short walk to restaurants & grocery store. Only 5 miles from the Domain and under 15 miles to Downtown Austin. Information deemed reliable but not guaranteed, buyer and buyers agent to verify all details.
Property Features
Property Type: Residential - Townhouse
Cooling: Central Air
Fireplaces: 1
Garage: 2 car attached
Heating: Central
Lot Size: 0.09 Acres
Roof Type: Composition
Stories: 1.0
Taxes: $6,867
Year Built: 1980
Amenities
2 Primary Suites
Bookcases
Breakfast Bar
Built-in Features
Ceiling Fan(s)
Cathedral Ceiling(s)
Eat-in Kitchen
Multiple Dining Areas
No Interior Steps
Primary Bedroom on Main
Recessed Lighting
Walk-In Closet(s)
CCTYD
Sport Court
Tennis Court(s)
Feature Descriptions
Appliances: Built-In Oven(s), Disposal, Double Oven, Vented Exhaust Fan
Area #: 1A
Community Features: Clubhouse, Curbs, Pool, Sidewalks, Sport Court(s)/Facility, Tennis Court(s)
Days on Site: 15
Exterior: Brick, Wood Siding
Fireplace: Living Room
Flood Plain: No
Flooring: Tile, Vinyl
HOA Fee: $195/ Monthly
Lot: Level, Public Maintained Road, Trees-Medium (20 Ft - 40 Ft)
Lot Dimensions: 25X85
Parcel#: 01430316030000
Parking: Attached, Door-Single, Driveway, Garage Faces Rear
Parking Notes: Attached, Door-Single, Driveway, Garage Faces Rear
Patio/Porch: Enclosed, Patio
Restrictions: Covenant
Security: Smoke Detector(s)
Sewer: Public Sewer
Utilities: Electricity Connected, Natural Gas Connected, Water Connected
Water: Public
Window: Blinds
Local Schools
High School: Anderson
Middle School: Murchison
Elementary School: Doss (Austin ISD)
School District: Austin ISD
Listed By / Shown By
Listed By
Agency Name: Fathom Realty
Agency Contact: (888) 455-6040
Shown By
Agency Title: Realty Capital City
Agency Phone: 512-744-4600

Estimate Your Payment
Estimated Payment
$ 1,705.00 per month $1,001.50 Principal & Interest $572.25 Property Tax $131.25 Homeowner's Insurance
7903 Tealwood Trl | MLS# 1309949
This townhouse located at 7903 Tealwood Trl, Austin, TX 78731 is currently listed for sale with an asking price of $450,000. This property was built in 1980 and has 2 bedrooms and 2 full baths with 1471 sq. ft. Tealwood Trl is located in the TRAILS PHS 1B THE subdivision within the Austin ISD school district. Search TRAILS PHS 1B THE real estate on www.rmcapitalcity.com today.