
BEDS4
BATHS4 full
SQUARE FEET2,890
MLS#4862300
STATUSActive
PROPERTY TYPEResidential - Single Family
SUBDIVISIONCayena Creekside
SCHOOLAustin ISD
Property Description
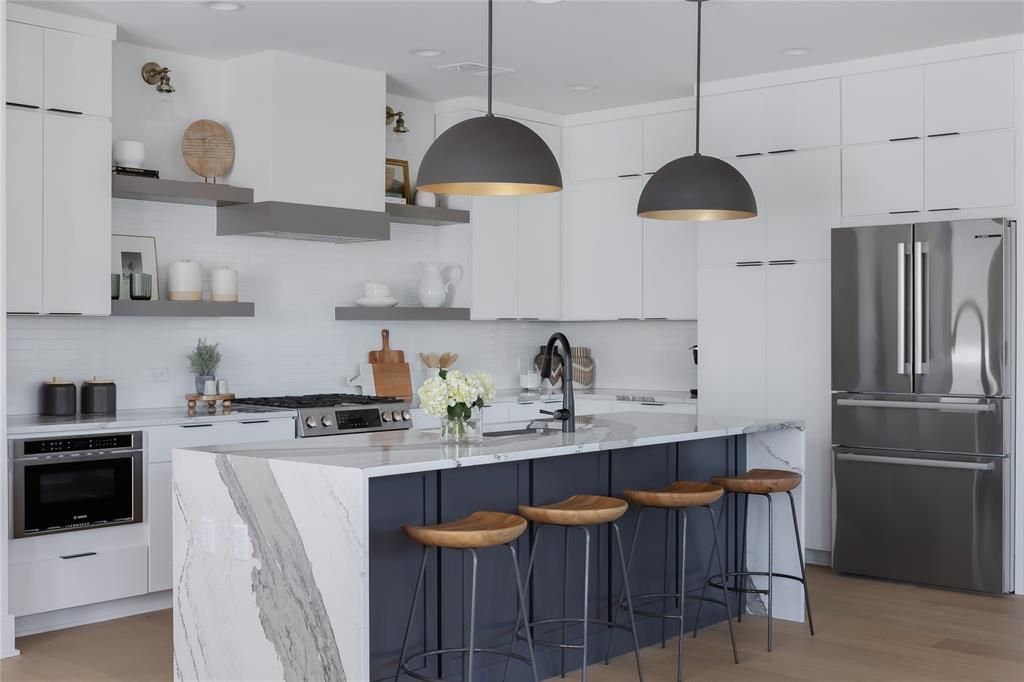
NOW PRE-SELLING | The Fresno Floor Plan at Cayena Phase II - Cayena Creekside | This luxury 3-story home features high ceilings, stainless steel appliances, hardwood flooring, a private yard & large windows providing lots of natural light. Upgrades include - modern fireplaces with custom built-ins, a rooftop terrace, select design features, luxury finishes, the option to extend hardwood floors in bedrooms, larger lots with space for a pool and much more! This home is not yet built, but you can visit the model home at 7907 Yellow Thistle Trail, Austin, TX 78735. Open Saturdays & Sundays 1:00 - 4:00 PM. Discover our exclusive gated community of 25 modern, minimalist 2- and 3-story detached city homes. Situated in the heart of Southwest Austin with serene walking trails, our unique floor plans combine contemporary architecture with warm, high-end interiors. These spacious homes near downtown Austin are sophisticated and refined, featuring high ceilings, expansive rooftop terraces, elevator options on select plans, and two-car ground-level garages. Surrounded by a lush canopy of trees and green space, these 3- and 4-bedroom homes are thoughtfully designed with chef-inspired kitchens and entertainment-centric layouts.
Property Features
Property Type: Residential - Single Family
Cooling: Central Air
Fenced: Yes
Garage: 2 car attached
Heating: Central, Heat Pump
Roof Type: Flat Tile
Stories: 3.0
Taxes: $25,653
Year Built: 2026
Amenities
Breakfast Bar
Ceiling Fan(s)
High Ceilings
Quartz Counters
Double Vanity
Interior Steps
Kitchen Island
Multiple Dining Areas
Multiple Living Areas
Recessed Lighting
Smart Thermostat
Walk-In Closet(s)
Washer Hookup
Balcony
Gutters Partial
Private Yard
Feature Descriptions
Appliances: Built-In Oven(s), Dishwasher, Disposal, Gas Cooktop, Microwave, Free-Standing Range, Stainless Steel Appliance(s), Gas Water Heater
Area #: W
Community Features: Cluster Mailbox, Sidewalks
Days on Site: 102
Exterior: HardiPlank Type, Stucco
Fencimg: Fenced
Fireplace: See Remarks
Flood Plain: No
Flooring: Tile, Wood
HOA Fee: $275/ Monthly
Laundry: Washer Hookup
Lot: Level, Sprinkler - Automatic, Sprinkler - Back Yard, Sprinklers In Front, Trees-Small (Under 20 Ft)
Parcel#: Unit 20
Parking: Attached, Garage, Garage Faces Front
Parking Notes: Attached, Garage, Garage Faces Front
Patio/Porch: Covered, Deck, Porch, See Remarks
Pool: See Remarks
Restrictions: See Remarks
Sewer: Public Sewer
Special View Info: Hill Country
Utilities: Electricity Available, Natural Gas Available
Water: Public
Window: Double Pane Windows
Local Schools
High School: Austin
Middle School: Small
Elementary School: Oak Hill
School District: Austin ISD
Listed By / Shown By
Listed By
Agency Name: Compass RE Texas, LLC
Agency Contact: (512) 657-3939
Shown By
Agency Title: Realty Capital City
Agency Phone: 512-744-4600

Estimate Your Payment
Estimated Payment
$ 5,407.64 per month $2,891.01 Principal & Interest $2,137.75 Property Tax $378.88 Homeowner's Insurance
7809 Old Bee Caves Rd, Unit 20 | MLS# 4862300
This single family home located at 7809 Old Bee Caves Rd, Unit 20, Austin, TX 78736 is currently listed for sale with an asking price of $1,299,000. This property was built in 2026 and has 4 bedrooms and 4 full baths with 2890 sq. ft. Old Bee Caves Rd, Unit 20 is located in the Cayena Creekside subdivision within the Austin ISD school district. Search Cayena Creekside real estate on www.rmcapitalcity.com today.