
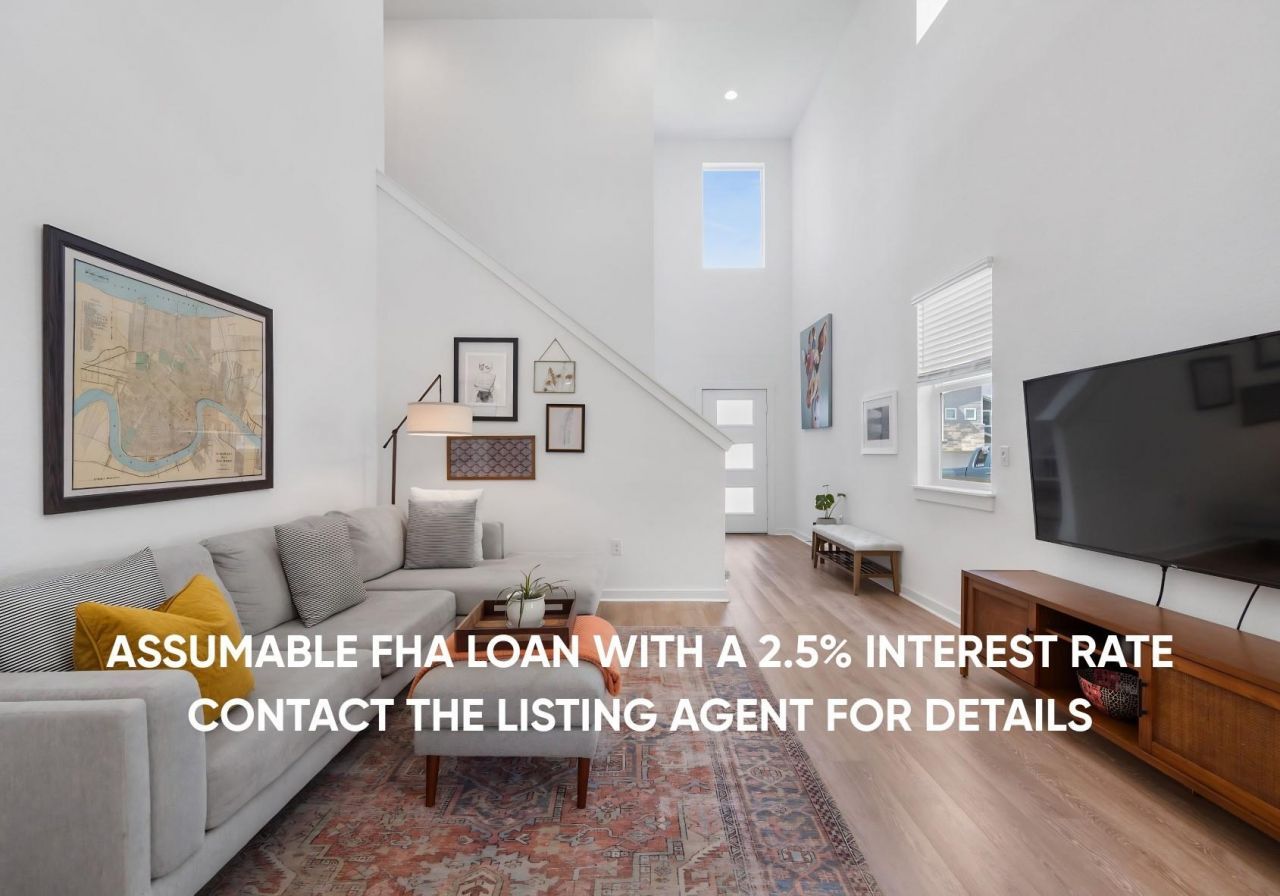
BEDS3
BATHS2 full 1 partial
SQUARE FEET1,795
MLS#5489595
STATUSActive
PROPERTY TYPEResidential - Single Family
SUBDIVISIONPARKER STATION
SCHOOLManor ISD
Property Description
*Assumable mortgage available (program-specific eligibility applies).* Modern, functional, and ready to enjoy, this 3-bedroom, 2.5-bath home in Parker Station offers 1,795 square feet of thoughtfully designed living space with a main-level primary suite, upstairs loft, and upgraded outdoor living already in place.The open main level connects the kitchen, dining, and living areas, creating an easy flow for everyday living and casual entertaining. The primary suite is conveniently located downstairs, offering privacy and separation from the secondary bedrooms. Upstairs, two additional bedrooms and a loft provide flexible space for a home office, media area, playroom, or second living area.Out back, the fully fenced yard stands out with an extended patio and pergola, creating a functional outdoor space for grilling, relaxing, or hosting without starting from scratch. Built in 2020, the home offers newer construction appeal with practical upgrades where they matter most.Located in Parker Station, residents enjoy access to a community pool, amenity center, parks, playgrounds, and walking trails, with convenient access to major highways, restaurants, employment centers, and Downtown Austin.
Property Features
Property Type: Residential - Single Family
Cooling: Central Air
Garage: 2 car attached
Heating: Central
Lot Size: 0.11 Acres
Roof Type: Composition, Shingle
Stories: 2.0
Taxes: $8,951
Year Built: 2020
Amenities
Ceiling Fan(s)
Quartz Counters
Double Vanity
Primary Bedroom on Main
Recessed Lighting
Walk-In Closet(s)
Gutters Partial
Private Yard
Feature Descriptions
Appliances: Dishwasher, Disposal, Microwave, Plumbed For Ice Maker, Free-Standing Gas Range, Stainless Steel Appliance(s)
Area #: 3E
Community Features: Cluster Mailbox, Common Grounds, Playground, Pool
Days on Site: 72
Exterior: Frame, Blown-In Insulation, Masonry ??? All Sides, Ce
Fencimg: Privacy, Wood
Flood Plain: No
Flooring: Carpet, Tile, Vinyl
HOA Fee: $60/ Monthly
Lot: Back Yard, Few Trees, Front Yard, Landscaped, Native Plants, Public Maintained Road, Sprinkler - Automatic, Sprinklers In Front, Sprinkler - In-ground, Sprinkler - Rain Sensor, Sprinkler - Side Yard
Parcel#: 02213803110000
Parking: Attached, Garage, Garage Door Opener, Garage Faces Front
Parking Notes: Attached, Garage, Garage Door Opener, Garage Faces Fr
Patio/Porch: Covered, Deck, Front Porch, Patio
Restrictions: Deed Restrictions
Sewer: Public Sewer
Special View Info: Neighborhood
Utilities: Electricity Available, Natural Gas Available, Phone Available, Sewer Connected, Water Connected
Water: Public
Window: Blinds, Double Pane Windows, Screens
Local Schools
High School: Manor
Middle School: Decker
Elementary School: Decker
School District: Manor ISD
Listed By / Shown By
Listed By
Agency Name: eXp Realty, LLC
Agency Contact: (512) 750-8514
Shown By
Agency Title: Realty Capital City
Agency Phone: 512-744-4600

Estimate Your Payment
Estimated Payment
$ 1,727.64 per month $867.97 Principal & Interest $745.92 Property Tax $113.75 Homeowner's Insurance
7809 Jackson Graham Dr | MLS# 5489595
This single family home located at 7809 Jackson Graham Dr, Austin, TX 78724 is currently listed for sale with an asking price of $390,000. This property was built in 2020 and has 3 bedrooms and 2 full and 1 partial baths with 1795 sq. ft. Jackson Graham Dr is located in the PARKER STATION subdivision within the Manor ISD school district. Search PARKER STATION real estate on www.rmcapitalcity.com today.