
BEDS2
BATHS2 full 1 partial
SQUARE FEET1,220
MLS#6955094
STATUSActive
PROPERTY TYPEResidential - Condominium
SUBDIVISIONCooper Villas Condo
SCHOOLAustin ISD
Property Description
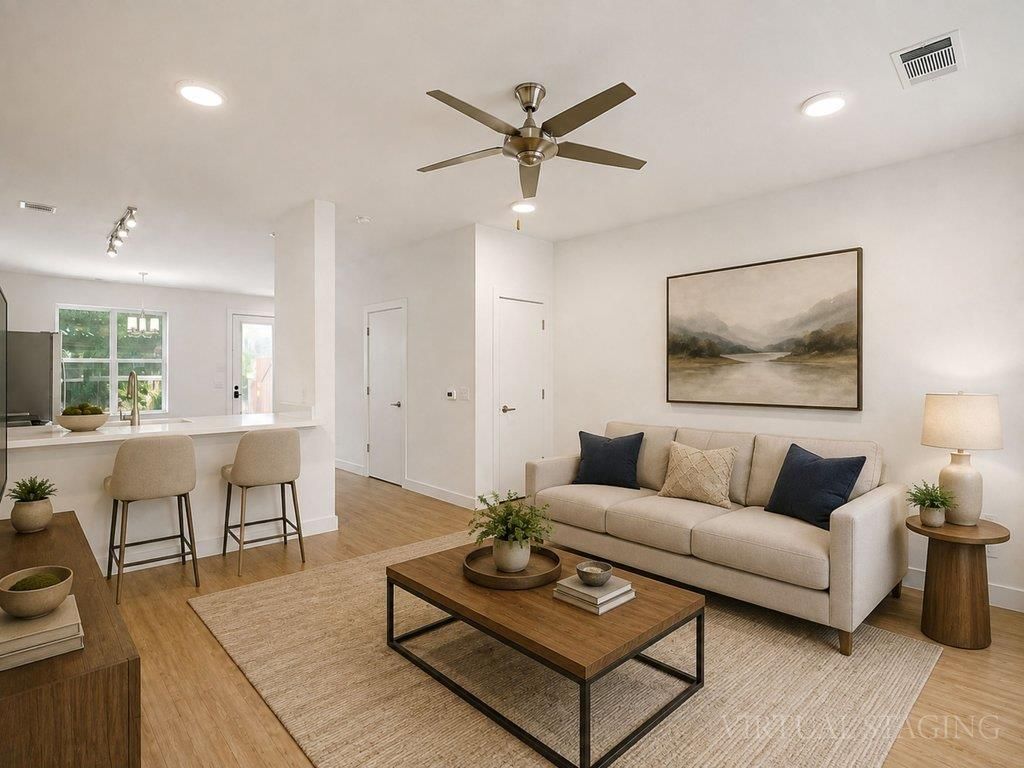
Discover easy South Austin living at 7805 Cooper Ln #204 in Cooper Villas. This inviting 2-bedroom, 2.5-bath condo offers 1,220 sq. ft. with a bright, open layout designed for comfortable everyday living and entertaining. The kitchen features stainless steel appliances, modern cabinetry, tile backsplash, and ample storage, while large windows bring plenty of natural light into the living spaces. The two-story floor plan provides added privacy between the main living area and bedrooms. Residents can enjoy community amenities including a swimming pool, fitness center, and spacious outdoor gathering areas with covered seating and picnic tables. Located in the popular 78745 area, the community offers convenient access to South Austin dining, shopping, entertainment, and major roadways, plus easy access to The Thicket Food Park, a favorite neighborhood destination for local food trucks, casual dining, and gathering with friends. Its a great combination of modern style, community amenities, and the laid-back South Austin lifestyle, with one of the areas favorite local spots close by.
Property Features
Property Type: Residential - Condominium
Cooling: Central Air, Electric
Heating: Central, Electric
Lot Size: 0.09 Acres
Roof Type: Composition, Shingle
Stories: 2.0
Taxes: $5,330
Year Built: 2016
Amenities
2 Primary Suites
Ceiling Fan(s)
Electric Dryer Hookup
Interior Steps
Open Floorplan
Feature Descriptions
Appliances: Dishwasher, Disposal, Freezer, Ice Maker, Microwave, Electric Oven, Refrigerator, Stainless Steel Appliance(s), Washer/Dryer Stacked, Electric Water Heater
Area #: 10S
Community Features: BBQ Pit/Grill, Cluster Mailbox, Common Grounds, Covered Parking, Dog Park, Fitness Center, Gated, Pool
Days on Site: 10
Exterior: Stone Veneer
Fencimg: Gate
Flood Plain: No
Flooring: Laminate
HOA Fee: $400/ Monthly
Laundry: Electric Dryer Hookup
Lot: Sprinkler - Automatic
Parcel#: 04231803090000
Parking: Assigned, Detached Carport
Parking Notes: Assigned, Detached Carport
Patio/Porch: Patio
Restrictions: City Restrictions, Deed Restrictions
Security: Carbon Monoxide Detector(s), Fire Alarm, Fire Sprinkler System, Smoke Detector(s)
Sewer: None
Special View Info: Neighborhood
Utilities: Electricity Available
Water: Public
Window: Screens, Window Coverings
Local Schools
High School: Akins
Middle School: Paredes
Elementary School: Williams
School District: Austin ISD
Listed By / Shown By
Listed By
Agency Name: Keller Williams Realty
Agency Contact: (512) 675-7653
Shown By
Agency Title: Realty Capital City
Agency Phone: 512-744-4600

Estimate Your Payment
Estimated Payment
$ 1,073.47 per month $556.39 Principal & Interest $444.17 Property Tax $72.92 Homeowner's Insurance
7805 Cooper Ln, Unit 204 | MLS# 6955094
This condo located at 7805 Cooper Ln, Unit 204, Austin, TX 78745 is currently listed for sale with an asking price of $249,999. This property was built in 2016 and has 2 bedrooms and 2 full and 1 partial baths with 1220 sq. ft. Cooper Ln, Unit 204 is located in the Cooper Villas Condo subdivision within the Austin ISD school district. Search Cooper Villas Condo real estate on www.rmcapitalcity.com today.