
BEDS3
BATHS2 full 1 partial
SQUARE FEET2,451
MLS#1684493
STATUSActive
PROPERTY TYPEResidential - Condominium
SUBDIVISIONEscondera Condo
SCHOOLAustin ISD
Property Description
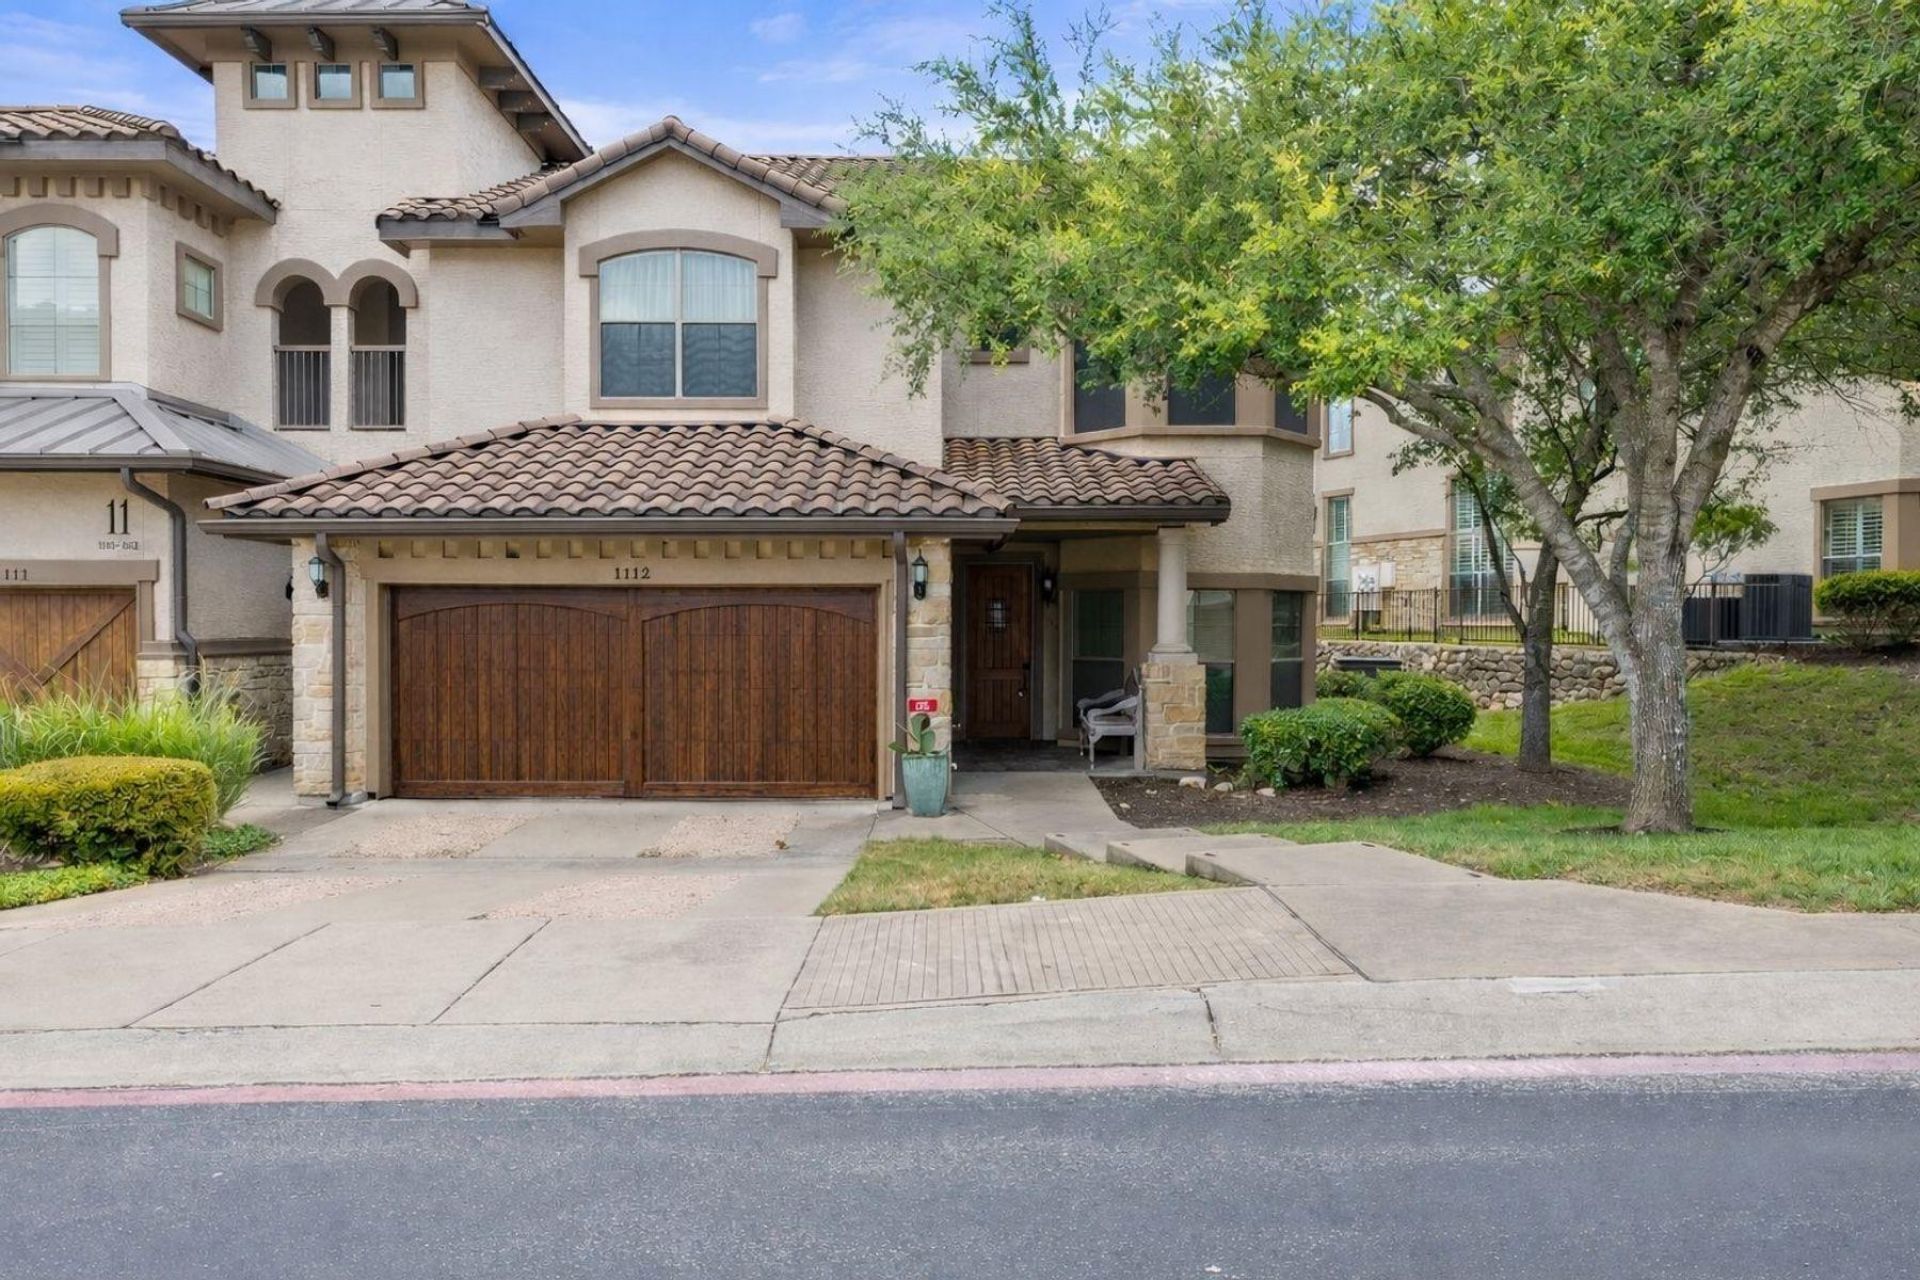
Welcome to 7800 Southwest Parkway #1112, a meticulously maintained 3-bedroom, 2.5-bath, townhome-condominium nestled within the serene Escondera community. This two-story residence offers a harmonious blend of comfort, style, and convenience, making it an ideal choice for refined, lock-and-leave living.Inside, youll find high ceilings and abundant natural light throughout. The gourmet kitchen is equipped with granite countertops, recessed lighting, and modern appliances.The primary suite is located on the main level and includes a spacious walk-in closet and an en-suite bathroom with a double vanity, jetted tub, and separate shower. Upstairs, two additional bedrooms share a full bathroom, along with a versatile bonus room that can serve as a home office, media room, or extra storage.Outside the home features an attached 2-car garage and a spacious back patio.Escondera offers a gated community lifestyle with 24-hour security, a resort-style pool, and a fitness center, surrounded by lush greenbelts with hiking and biking trails nearby. Conveniently located just minutes from downtown Austin, this home provides easy access to shopping, dining, and entertainment.
Property Features
Property Type: Residential - Condominium
Cooling: Central Air
Fireplaces: 1
Garage: 2 car attached
Heating: Central, Natural Gas
Lot Size: 0.40 Acres
Roof Type: Tile
Stories: 2.0
Taxes: $4,355
Year Built: 2005
Amenities
Bookcases
Breakfast Bar
High Ceilings
Crown Molding
Interior Steps
Multiple Dining Areas
Multiple Living Areas
Pantry
Primary Bedroom on Main
Recessed Lighting
Walk-In Closet(s)
Wired for Sound
Gutters Full
Feature Descriptions
Accessibility: Accessible Doors, See Remarks
Appliances: Built-In Oven(s), Convection Oven, Gas Cooktop, Dishwasher, Disposal, Dryer, Exhaust Fan, Microwave, Self Cleaning Oven, Washer, Gas Water Heater
Area #: W
Community Features: Cluster Mailbox, Common Grounds, Curbs, Gated, Pet Amenities, Pool, Sidewalks, Underground Utilities
Days on Site: 21
Exterior: Stone Veneer, Stucco
Fencimg: Wrought Iron
Fireplace: Family Room, Gas Log
Flood Plain: No
Flooring: Carpet, Slate, Wood
HOA Fee: $776.62/ Monthly
Lot: Back to Park/Greenbelt, Curbs, Interior Lot, Sprinkler - Automatic, Sprinkler - In-ground, Trees-Large (Over 40 Ft), Trees-Medium (20 Ft - 40 Ft)
Parcel#: 01013807510000
Parking: Attached, Door-Single, Garage Door Opener, Garage Faces Front
Parking Notes: Attached, Door-Single, Garage Door Opener, Garage Fac
Patio/Porch: Covered, Patio
Restrictions: Deed Restrictions
Security: Fire Alarm, Prewired, Smoke Detector(s)
Sewer: Public Sewer
Special View Info: Park/Greenbelt
Utilities: Electricity Available, Natural Gas Available, Underground Utilities
Water: Public
Window: Plantation Shutters, Solar Screens, Window Treatments
Local Schools
High School: Austin
Middle School: O Henry
Elementary School: Oak Hill
School District: Austin ISD
Listed By / Shown By
Listed By
Agency Name: Kuper Sotheby's Int'l Realty
Agency Contact: (512) 944-5977
Shown By
Agency Title: Realty Capital City
Agency Phone: 512-744-4600

Estimate Your Payment
Estimated Payment
$ 2,112.39 per month $1,546.77 Principal & Interest $362.92 Property Tax $202.71 Homeowner's Insurance
7800 Southwest Pkwy, Unit 1112 | MLS# 1684493
This condo located at 7800 Southwest Pkwy, Unit 1112, Austin, TX 78735 is currently listed for sale with an asking price of $695,000. This property was built in 2005 and has 3 bedrooms and 2 full and 1 partial baths with 2451 sq. ft. Southwest Pkwy, Unit 1112 is located in the Escondera Condo subdivision within the Austin ISD school district. Search Escondera Condo real estate on www.rmcapitalcity.com today.