
BEDS3
BATHS2 full
SQUARE FEET2,402
MLS#2866738
STATUSActive
PROPERTY TYPEResidential - Single Family
SUBDIVISIONWoodcreek
SCHOOLWimberley ISD
Property Description
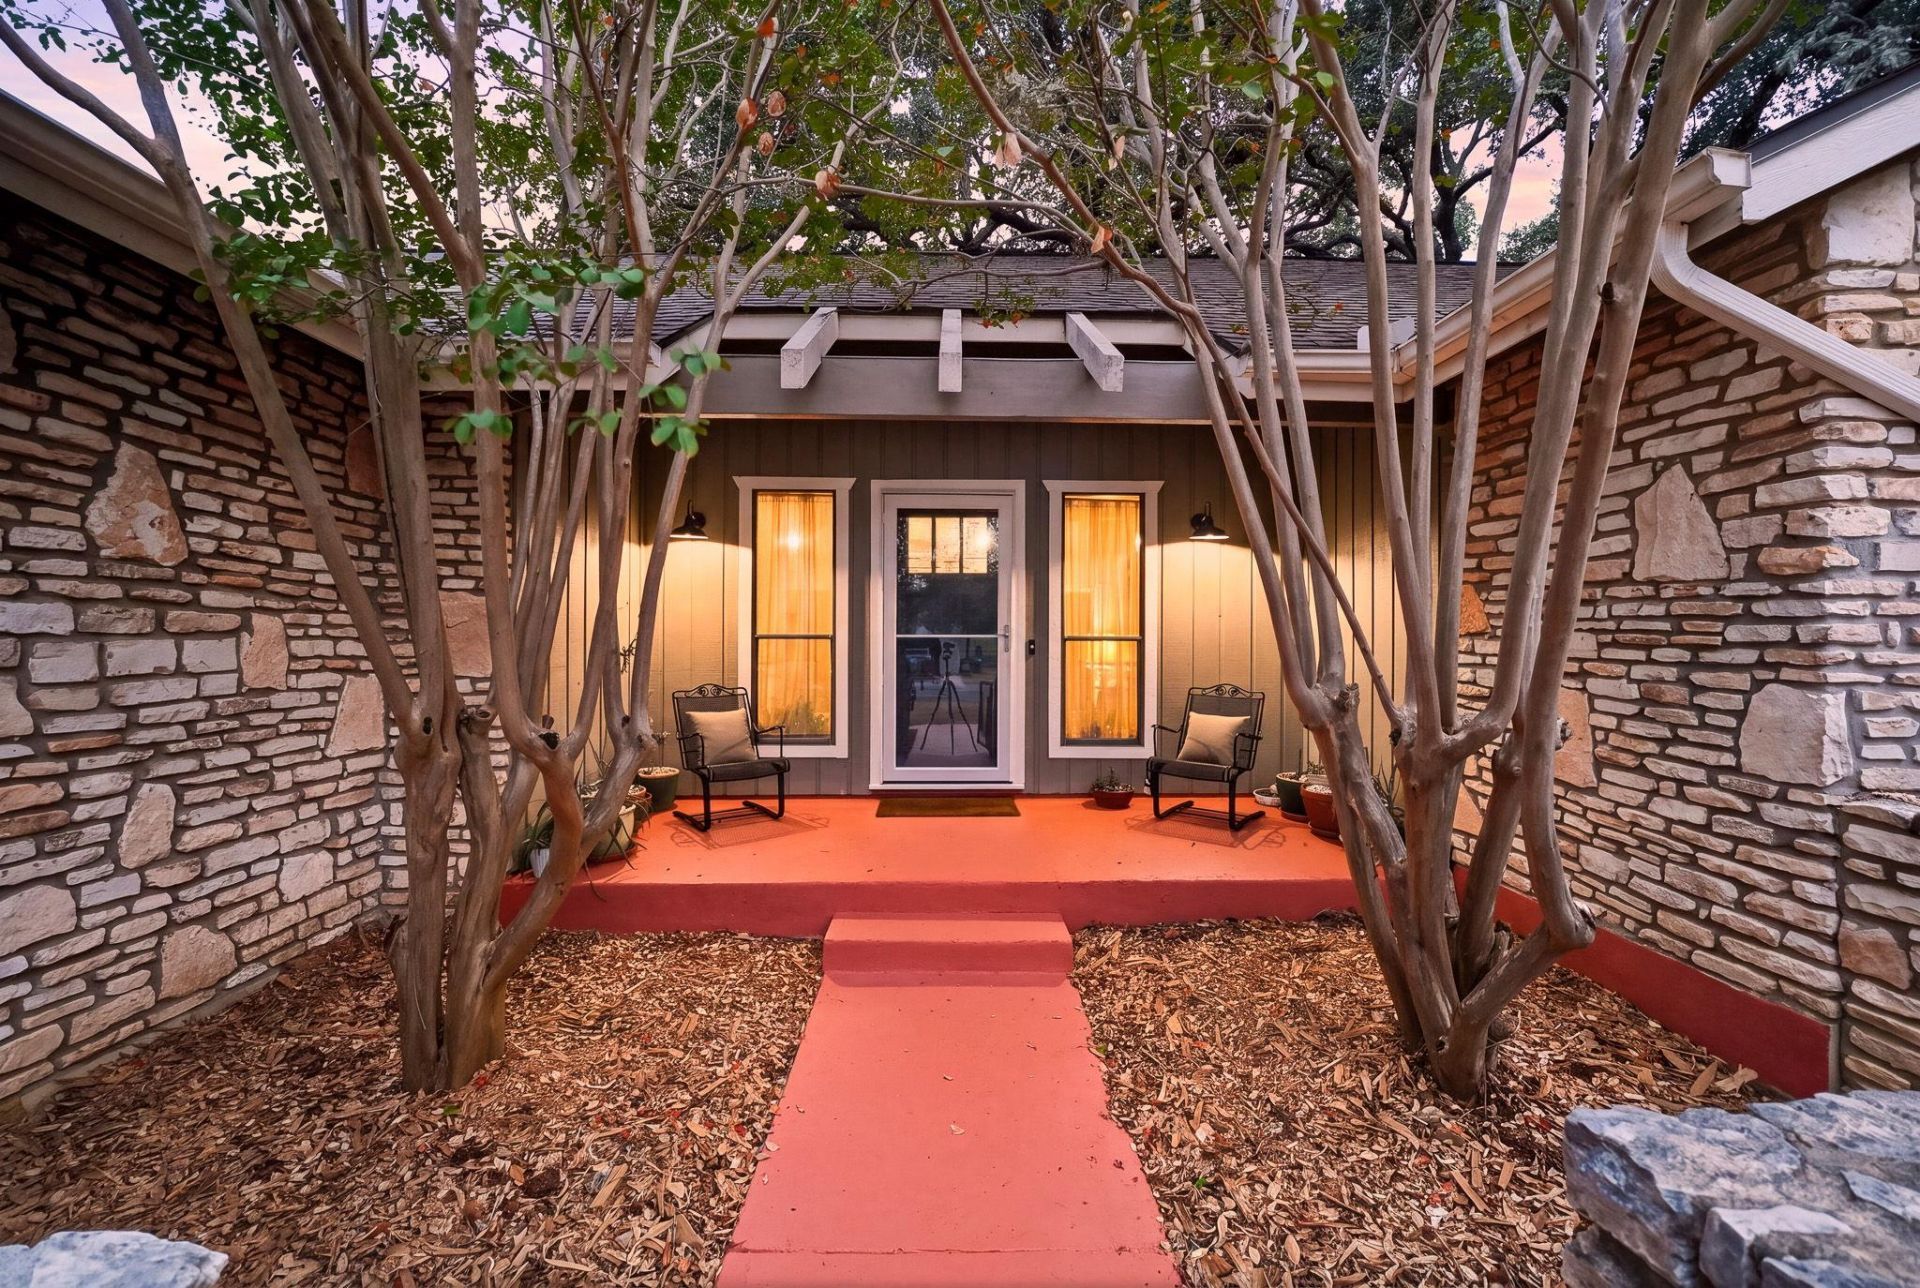
Welcome to 78 Woodcreek Drive, a spacious 3-bedroom, 2-bath home offering approximately 2,402 square feet in the heart of Wimberley. Situated beneath mature oak trees on approximately 0.28 acres, the home enjoys peaceful golf-course surroundings with views of the 11th Tee and Clubhouse. Inside, a stone fireplace and built-in cabinetry add warmth and character to the main living area, while two bedrooms feature unique hand-painted murals. The primary suite includes an adjoining sunroom, ideal for a home office, reading room, workout space, or quiet retreat. From the living room, enjoy beautiful Hill Country sunsets and views of the Camp Young Judaea fireworks displays held four times a year, all from the comfort of home without the crowds and noise. Outside, the private rear courtyard offers an inviting setting for relaxing or entertaining. A dedicated golf-cart garage adds convenience, and the roof and HVAC system were updated six years ago. With its generous floor plan, established setting, and distinctive indoor and outdoor spaces, this home is ready for its next owner to make it their own.
Property Features
Property Type: Residential - Single Family
Cooling: Ceiling Fan(s), Central Air, Electric
Fireplaces: 1
Garage: 1 car attached
Heating: Central, Electric, Fireplace(s)
Lot Size: 0.28 Acres
Roof Type: Shingle
Stories: 1.0
Taxes: $9,333
Year Built: 1998
Amenities
Bookcases
Electric Dryer Hookup
Interior Steps
Kitchen Island
Multiple Dining Areas
Multiple Living Areas
Walk-In Closet(s)
Washer Hookup
Uncovered Courtyard
Exterior Steps
Gutters Full
Feature Descriptions
Appliances: See Remarks, Dishwasher, Disposal, Electric Range, Oven, Electric Oven, Refrigerator
Area #: HW
Community Features: Golf
Days on Site: 8
Exterior: Spray Foam Insulation, Wood Siding, Stone
Fencimg: See Remarks, Back Yard, Gate, Wrought Iron
Fireplace: Living Room, Wood Burning
Flood Plain: No
Flooring: Carpet, Tile, Wood
Laundry: Electric Dryer Hookup, Washer Hookup
Lot: Back Yard, Near Golf Course, Backs To Golf Course, Trees-Large (Over 40 Ft), Views
Parcel#: 1198100401004008
Parking: Attached, Garage, Garage Door Opener, Garage Faces Front, Golf Cart Garage
Parking Notes: Attached, Garage, Garage Door Opener, Garage Faces Fr
Patio/Porch: Deck, Front Porch, Patio, Porch, Rear Porch
Restrictions: Deed Restrictions
Security: See Remarks, Smoke Detector(s)
Sewer: Public Sewer
Special View Info: Golf Course, Hill Country, Trees/Woods
Utilities: Electricity Available, Sewer Available, Water Available
Water: See Remarks, Public
Water Features: Pond
Window: See Remarks, Screens, Window Coverings, Window Treatments
Local Schools
High School: Wimberley
Middle School: Danforth
Elementary School: Blue Hole
School District: Wimberley ISD
Listed By / Shown By
Listed By
Agency Name: Real Broker, LLC
Agency Contact: (214) 918-6092
Shown By
Agency Title: Realty Capital City
Agency Phone: 512-744-4600

Estimate Your Payment
Estimated Payment
$ 1,973.44 per month $1,057.14 Principal & Interest $777.75 Property Tax $138.54 Homeowner's Insurance
78 Woodcreek Dr | MLS# 2866738
This single family home located at 78 Woodcreek Dr , Woodcreek, TX 78676 is currently listed for sale with an asking price of $474,999. This property was built in 1998 and has 3 bedrooms and 2 full baths with 2402 sq. ft. Woodcreek Dr is located in the Woodcreek subdivision within the Wimberley ISD school district. Search Woodcreek real estate on www.rmcapitalcity.com today.