
BEDS4
BATHS2 full
SQUARE FEET1,576
MLS#1032168
STATUSActive
PROPERTY TYPEResidential - Single Family
SUBDIVISIONWoodstone Village
SCHOOLAustin ISD
Property Description
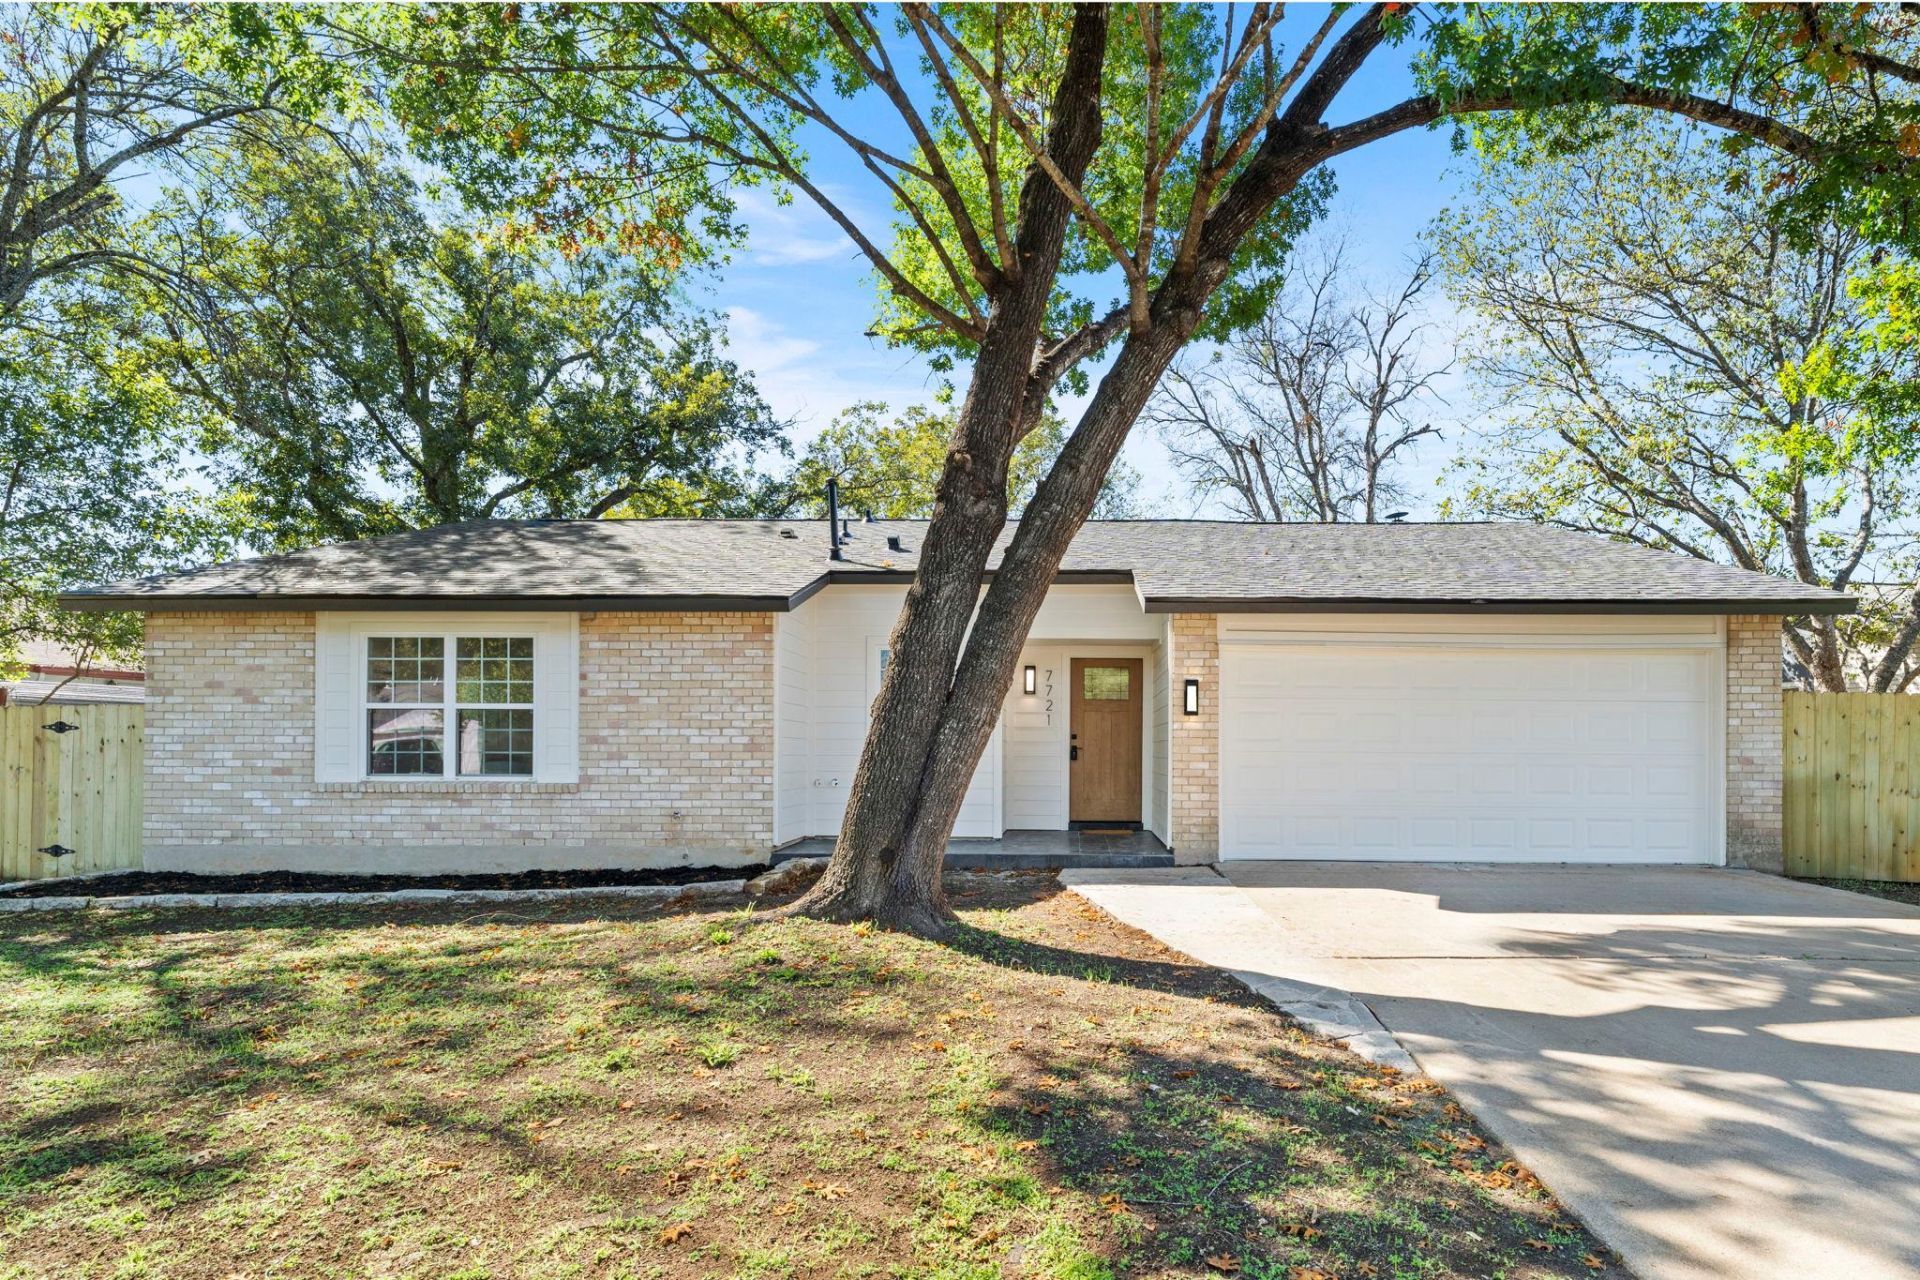
Beautifully remodeled and move-in ready, this South Austin home offers modern finishes and thoughtful updates throughout. The open-concept layout features abundant natural light, beautiful wood-look flooring, and a stunning kitchen with natural wood cabinetry, quartz-style countertops, a spacious breakfast bar, and custom vent hood. Updated bathrooms showcase stylish tile, modern vanities, and matte black fixtures. Step outside to a spacious, fully fenced backyard with mature shade trees and a large patio perfect for entertaining. Additional highlights include fresh exterior finishes, a welcoming covered entry, and an attached two-car garage. Ideally located in desirable South Austin with convenient access to shopping, dining, and entertainment!
Property Features
Property Type: Residential - Single Family
Cooling: Central Air
Fireplaces: 1
Garage: 2
Heating: Central
Lot Size: 0.22 Acres
Roof Type: Shingle
Stories: 1.0
Taxes: $9,165
Year Built: 1978
Amenities
Ceiling Fan(s)
Open Floorplan
Primary Bedroom on Main
Recessed Lighting
Walk-In Closet(s)
See Remarks
Feature Descriptions
Appliances: Dishwasher, Disposal, Free-Standing Gas Oven, Gas Water Heater
Area #: 10S
Days on Site: 2
Exterior: Masonry â?? All Sides, Wood Siding
Fencimg: Wood
Fireplace: Family Room
Flood Plain: No
Flooring: Vinyl
Lot: Level, Trees-Moderate
Parcel#: 04162904430000
Parking: Garage, Garage Faces Front
Parking Notes: Garage, Garage Faces Front
Patio/Porch: Rear Porch
Sewer: Public Sewer
Utilities: Electricity Connected, Natural Gas Connected, Sewer Connected
Water: Public
Window: Vinyl Windows
Local Schools
High School: Crockett
Middle School: Covington
Elementary School: Boone
School District: Austin ISD
Listed By / Shown By
Listed By
Agency Name: Wave Realty Group
Agency Phone: (512) 956-0929
Shown By
Agency Title: Realty Capital City
Agency Phone: 512-744-4600

Estimate Your Payment
Estimated Payment
$ 2,120.54 per month $1,199.58 Principal & Interest $763.75 Property Tax $157.21 Homeowner's Insurance
7721 Croftwood Dr | MLS# 1032168
This single family home located at 7721 Croftwood Dr, Austin, TX 78749 is currently listed for sale with an asking price of $539,000. This property was built in 1978 and has 4 bedrooms and 2 full baths with 1576 sq. ft. Croftwood Dr is located in the Woodstone Village subdivision within the Austin ISD school district. Search Woodstone Village real estate on www.rmcapitalcity.com today.