
BEDS4
BATHS2 full 1 partial
SQUARE FEET2,443
MLS#2567155
STATUSActive
PROPERTY TYPEResidential - Single Family
SUBDIVISIONHeritage Oaks
SCHOOLKilleen ISD
Property Description
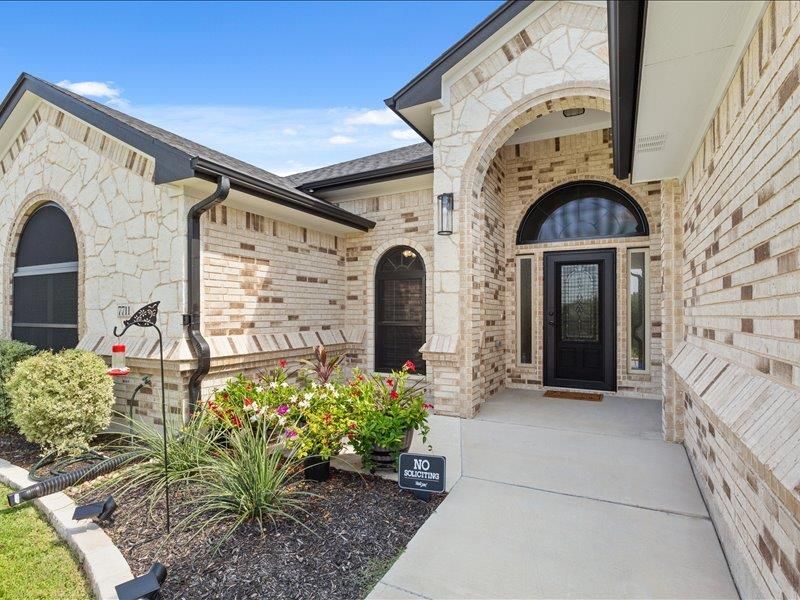
Why wait on a new build when this home is only three years old and already has the upgrades you would normally have to add afterward? This is MORE than move-in ready. It is beautifully maintained, thoughtfully improved, and ready to be enjoyed from day one. Luxury tile flooring flows throughout the entire home with NO carpet anywhere. The kitchen features double ovens and a built-in microwave, while the extended covered patio creates the perfect space for relaxing or entertaining. A full brick exterior, seamless gutters, custom high-end exterior window shades for added privacy, security, and protection from the Texas sun, plus a whole-home water softener and reverse osmosis filtration system make this home truly stand apart. With this much already included, there is no waiting, no extra projects, and no long list of upgrades to add later. Just move in and enjoy a home that already has so much to offer.
Property Features
Property Type: Residential - Single Family
Cooling: Ceiling Fan(s), Central Air, Electric
Fireplaces: 1
Garage: 3
Heating: Central, Electric
Lot Size: 0.28 Acres
Roof Type: Shingle
Stories: 1.0
Taxes: $9,427
Year Built: 2023
Amenities
Ceiling Fan(s)
High Ceilings
Vaulted Ceiling(s)
Granite Counters
Double Vanity
Eat-in Kitchen
High Speed Internet
Kitchen Island
Recessed Lighting
Smart Thermostat
Walk-In Closet(s)
Gutters Full
Private Yard
Feature Descriptions
Accessibility: Common Area, Accessible Doors, Fully Accessible, Accessible Washer/Dryer
Appliances: Built-In Electric Oven, Built-In Electric Range, Dishwasher, Disposal, Electric Cooktop, Exhaust Fan, Microwave, Double Oven, Plumbed For Ice Maker, RNGHD, Refrigerator, Self Cleaning Oven, Water Softener Owned
Area #: KL
Community Features: High Speed Internet
Days on Site: 29
Exterior: Brick, Masonry ??? All Sides
Fencimg: Full, Gate
Fireplace: Electric, Family Room
Flood Plain: No
Flooring: Tile
HOA Fee: $250/ Annually
Lot: Landscaped, Sprinkler - Automatic, Sprinkler - Back Yard, Sprinklers In Front, Sprinkler - In-ground
Parcel#: 0756496169
Parking: Driveway, Garage, Garage Faces Front
Parking Notes: Driveway, Garage, Garage Faces Front
Patio/Porch: Covered, Front Porch, Patio
Security: Prewired, Secured Garage/Parking
Sewer: Public Sewer
Utilities: Electricity Connected, Water Connected
Water: Public
Window: Blinds, Double Pane Windows, Storm Window(s), Window Treatments
Local Schools
High School: Chapparral
Middle School: Dr. Jimmie Don Aycok
Elementary School: Maude Moore Wood
School District: Killeen ISD
Listed By / Shown By
Listed By
Agency Name: Redbird Realty LLC
Agency Contact: (210) 783-0100
Shown By
Agency Title: Realty Capital City
Agency Phone: 512-744-4600

Estimate Your Payment
Estimated Payment
$ 1,943.26 per month $1,023.54 Principal & Interest $785.58 Property Tax $134.14 Homeowner's Insurance
7711 Silicon Dr | MLS# 2567155
This single family home located at 7711 Silicon Dr, Killeen, TX 76542 is currently listed for sale with an asking price of $459,900. This property was built in 2023 and has 4 bedrooms and 2 full and 1 partial baths with 2443 sq. ft. Silicon Dr is located in the Heritage Oaks subdivision within the Killeen ISD school district. Search Heritage Oaks real estate on www.rmcapitalcity.com today.