
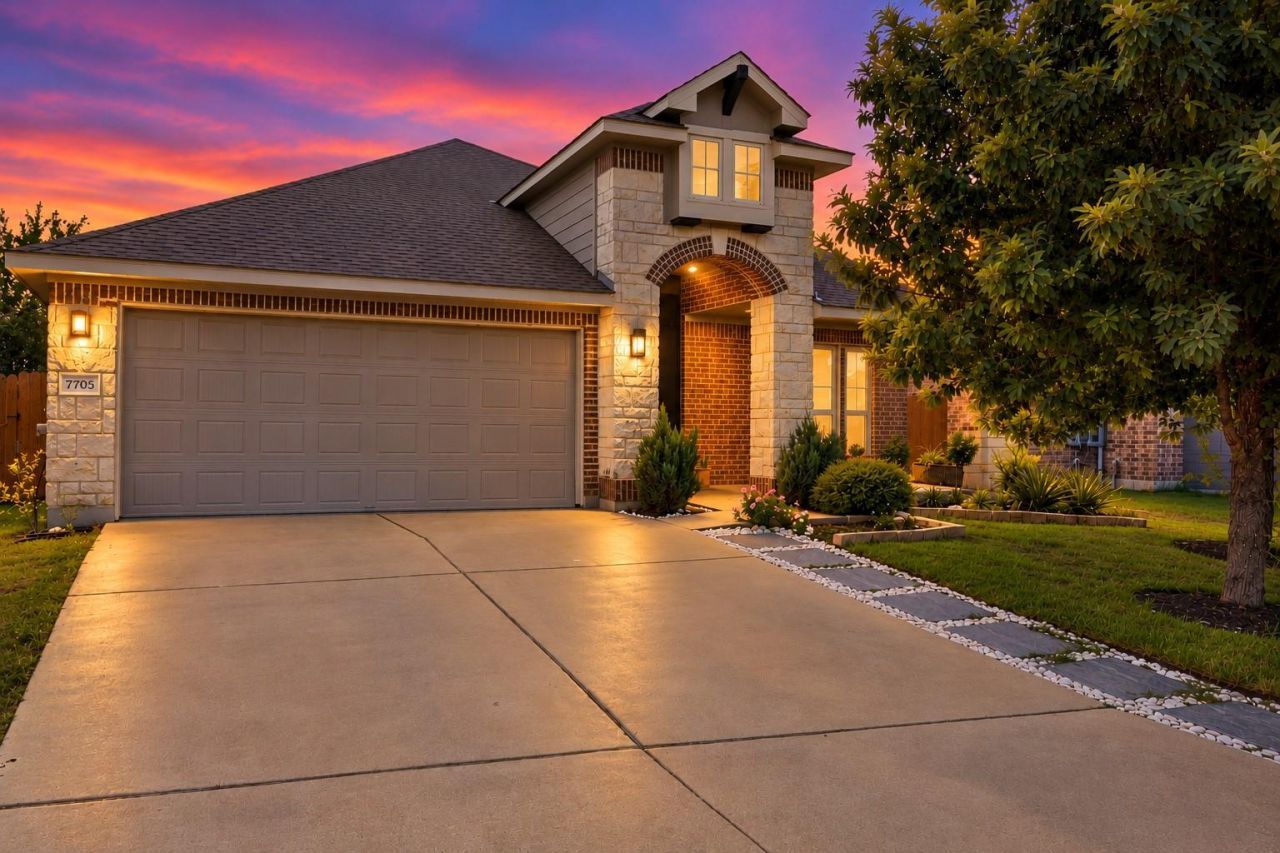
BEDS3
BATHS2 full
SQUARE FEET2,061
MLS#1748792
STATUSActive
PROPERTY TYPEResidential - Single Family
SUBDIVISIONEaston Park
SCHOOLDel Valle ISD
Property Description
SINGLE-STORY LUXURY WITH SPA-INSPIRED PRIMAY SUITE. GREENBELT PRIVACY. AMENITY-RICH LIVING WITH FITNESS CENTER & COWORKING SPACE. ~ This beautiful home is situated on a cul-de-sac with a backyard overlooking a greenbelt with no back neighbors. Step inside to discover a spacious, open concept interior where the kitchen, dining, and living spaces flow effortlessly together while a dedicated office offers privacy and flexibility. ~ The gorgeous kitchen takes center stage with a spacious kitchen island, extended stone countertops, ample cabinet space, and stainless steel appliances. ~ The primary suite offers a beautiful place to unwind, complete with dual vanities, generous cabinetry, and a spa-inspired wet room featuring a freestanding soaking tub and beautifully tiled walk-in shower. ~ Outdoors, the backyard invites you to slow down or entertain beneath a beautiful pergola, with no direct rear neighbors and a greenbelt backdrop adding privacy to the setting. ~ Beyond your doorstep, enjoy the sought-after Easton Park lifestyle with access to the 14,000 square foot amenity center, including fitness center, coworking space, yoga lawn, hammock parks, game center, miles of trails & more! Private tours are available for this one of a kind home in Easton Park.
Property Features
Property Type: Residential - Single Family
Cooling: Central Air
Garage: 2
Heating: Central
Lot Size: 0.16 Acres
Roof Type: Composition
Stories: 1.0
Taxes: $12,096
Year Built: 2017
Amenities
Ceiling Fan(s)
Vaulted Ceiling(s)
Quartz Counters
Double Vanity
Kitchen Island
Multiple Living Areas
Open Floorplan
Primary Bedroom on Main
Recessed Lighting
Walk-In Closet(s)
Feature Descriptions
Appliances: Dishwasher, Disposal, Microwave, Free-Standing Gas Range, Stainless Steel Appliance(s), Gas Water Heater
Area #: 11
Community Features: Business Center, Common Grounds, Conference/Meeting Room, Dog Park, Fitness Center, Park, Planned Social Activities, Playground, Pool, Sidewalks
Exterior: HardiPlank Type, Masonry â?? Partial
Fencimg: Back Yard, Wood
Flood Plain: No
Flooring: Tile, Wood
HOA Fee: $68/ Monthly
Lot: Back to Park/Greenbelt, Curbs, Level, Sprinkler-Manual
Parcel#: 03341002030000
Parking: Driveway, Garage
Parking Notes: Driveway, Garage
Patio/Porch: Covered, Patio
Security: Smoke Detector(s)
Sewer: Municipal Utility District (MUD)
Special View Info: Park/Greenbelt
Utilities: Electricity Connected, Natural Gas Connected, Sewer Connected, Water Connected
Water: Municipal Utility District (MUD)
Window: Blinds
Local Schools
High School: Del Valle
Middle School: Ojeda
Elementary School: Newton Collins
School District: Del Valle ISD
Listed By / Shown By
Listed By
Agency Name: eXp Realty, LLC
Agency Phone: (888) 519-7431
Shown By
Agency Title: Realty Capital City
Agency Phone: 512-744-4600

Estimate Your Payment
Estimated Payment
$ 2,329.55 per month $1,168.42 Principal & Interest $1,008.00 Property Tax $153.13 Homeowner's Insurance
7705 Barbary Ct | MLS# 1748792
This single family home located at 7705 Barbary Ct, Austin, TX 78744 is currently listed for sale with an asking price of $525,000. This property was built in 2017 and has 3 bedrooms and 2 full baths with 2061 sq. ft. Barbary Ct is located in the Easton Park subdivision within the Del Valle ISD school district. Search Easton Park real estate on www.rmcapitalcity.com today.