
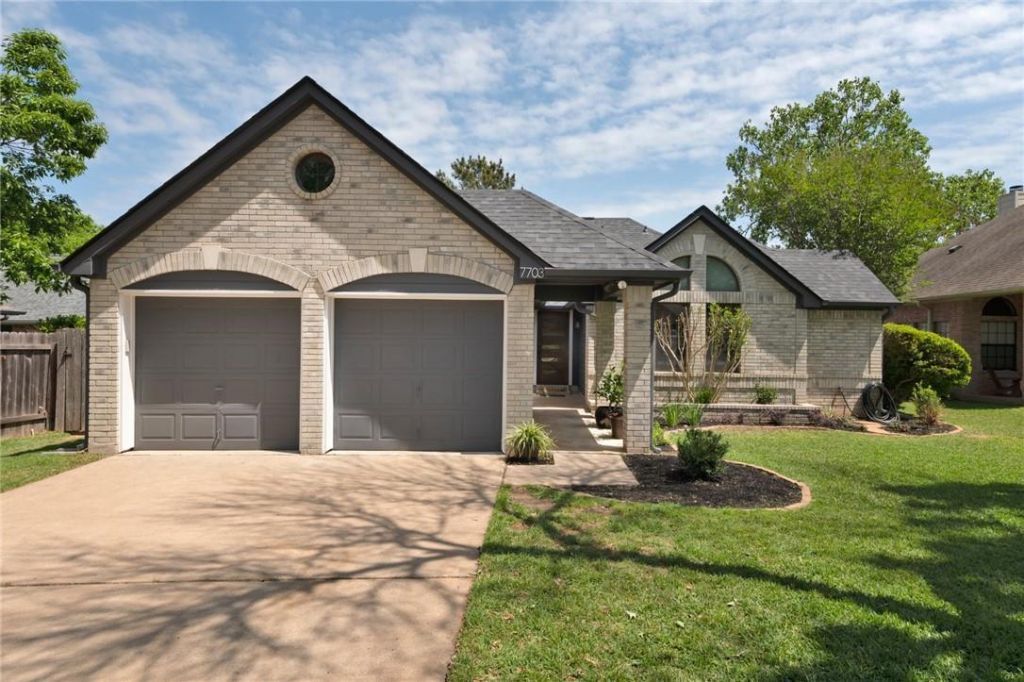
BEDS4
BATHS2 full
SQUARE FEET1,829
MLS#5521915
STATUSActive
PROPERTY TYPERental - Single Family
SUBDIVISIONBeckett Meadows
SCHOOLAustin ISD
Property Description
Newly listed for lease, 7703 Vail Valley Drive offers inviting spaces, stylish updates, and convenient Southwest Austin living. This 4-bedroom, 2-bath home features approximately 1,829 square feet, with vaulted ceilings that create an airy, spacious feel. The updated kitchen shines with stainless steel appliances, gas cooking, quartz countertops, and a distinctive granite-topped center island?perfect for meal preparation and casual gatherings.The primary suite offers vaulted ceilings with an exposed wood beam and a beautifully updated ensuite bath featuring dual vanities, a soaking tub, and a walk-in shower. Three additional bedrooms provide flexibility for guests, a home office, or everyday living. Outside, enjoy a fenced backyard with a landscaped patio, shade, and room to relax.With nearby access to the Violet Crown Trail and Dick Nichols Park, outdoor recreation is close to home. Shopping and dining at Arbor Trails?including Whole Foods and Costco?and along Brodie Lane add everyday convenience, while easy access to MoPac and Highway 290 keeps you connected to Austin. Schedule your tour and discover your next place to call home!
Property Features
Property Type: Rental - Single Family
Cooling: Attic Fan, Ceiling Fan(s), Central Air, Roof Turbine(
Fenced: Yes
Fireplaces: 1
Garage: 2 car attached
Heating: Central, Fireplace(s)
Lot Size: 0.15 Acres
Roof Type: Composition, Shingle
Stories: 1.0
Year Built: 1986
Amenities
Ceiling Fan(s)
Beamed Ceilings
High Ceilings
Vaulted Ceiling(s)
Chandelier
Granite Counters
Quartz Counters
Double Vanity
Electric Dryer Hookup
High Speed Internet
Kitchen Island
Multiple Living Areas
Pantry
Primary Bedroom on Main
Recessed Lighting
Storage
Walk-In Closet(s)
Washer Hookup
Gutters Full
Private Yard
Feature Descriptions
Appliances: Dishwasher, Disposal, Gas Range, Microwave, Free-Standing Gas Range, Refrigerator, Stainless Steel Appliance(s), Gas Water Heater
Area #: SWW
Community Features: Curbs, Park, Sidewalks
Days on Site: 2
Exterior: Brick, Masonry â?? Partial, Vinyl Siding
Fencimg: Back Yard, Fenced, Wood
Fireplace: Family Room, Gas
Flood Plain: No
Flooring: Carpet, Laminate, Tile
Laundry: Electric Dryer Hookup, Washer Hookup
Lot: Back Yard, Curbs, Few Trees, Front Yard, Interior Lot, Landscaped, Level, Sprinkler - Automatic, Sprinkler - In-ground, Trees-Medium (20 Ft - 40 Ft), Trees-Small (Under 20 Ft), Xeriscape
Parcel#: 04143405170000
Parking: Attached, Door-Multi, Garage, Garage Faces Front
Parking Notes: Attached, Door-Multi, Garage, Garage Faces Front
Patio/Porch: Patio, See Remarks
Pets Allowed: Dogs OK, Small Dogs, Size Limit
Security: Smoke Detector(s)
Sewer: Public Sewer
Special View Info: Neighborhood
Utilities: Cable Available, Electricity Available, Internet-Cable, Natural Gas Available, Sewer Available, Water Available
Water: Public
Window: Blinds
Local Schools
High School: Austin
Middle School: Small
Elementary School: Patton
School District: Austin ISD
Listed By / Shown By
Listed By
Agency Name: Compass RE Texas, LLC
Agency Contact: 512 557 3578
Shown By
Agency Title: Realty Capital City
Agency Phone: 512-744-4600

7703 Vail Valley Dr | MLS# 5521915
This property located at 7703 Vail Valley Dr, Austin, TX 78749 is currently listed for rent with an asking price of $3,300 / Monthly. Vail Valley Dr is located within the Austin ISD school district. Search Austin real estate on www.rmcapitalcity.com today.