
BEDS1
BATHS1 full
SQUARE FEET650
MLS#7170429
STATUSActive
PROPERTY TYPEResidential - Condominium
SUBDIVISIONAllandale The
SCHOOLAustin ISD
Property Description
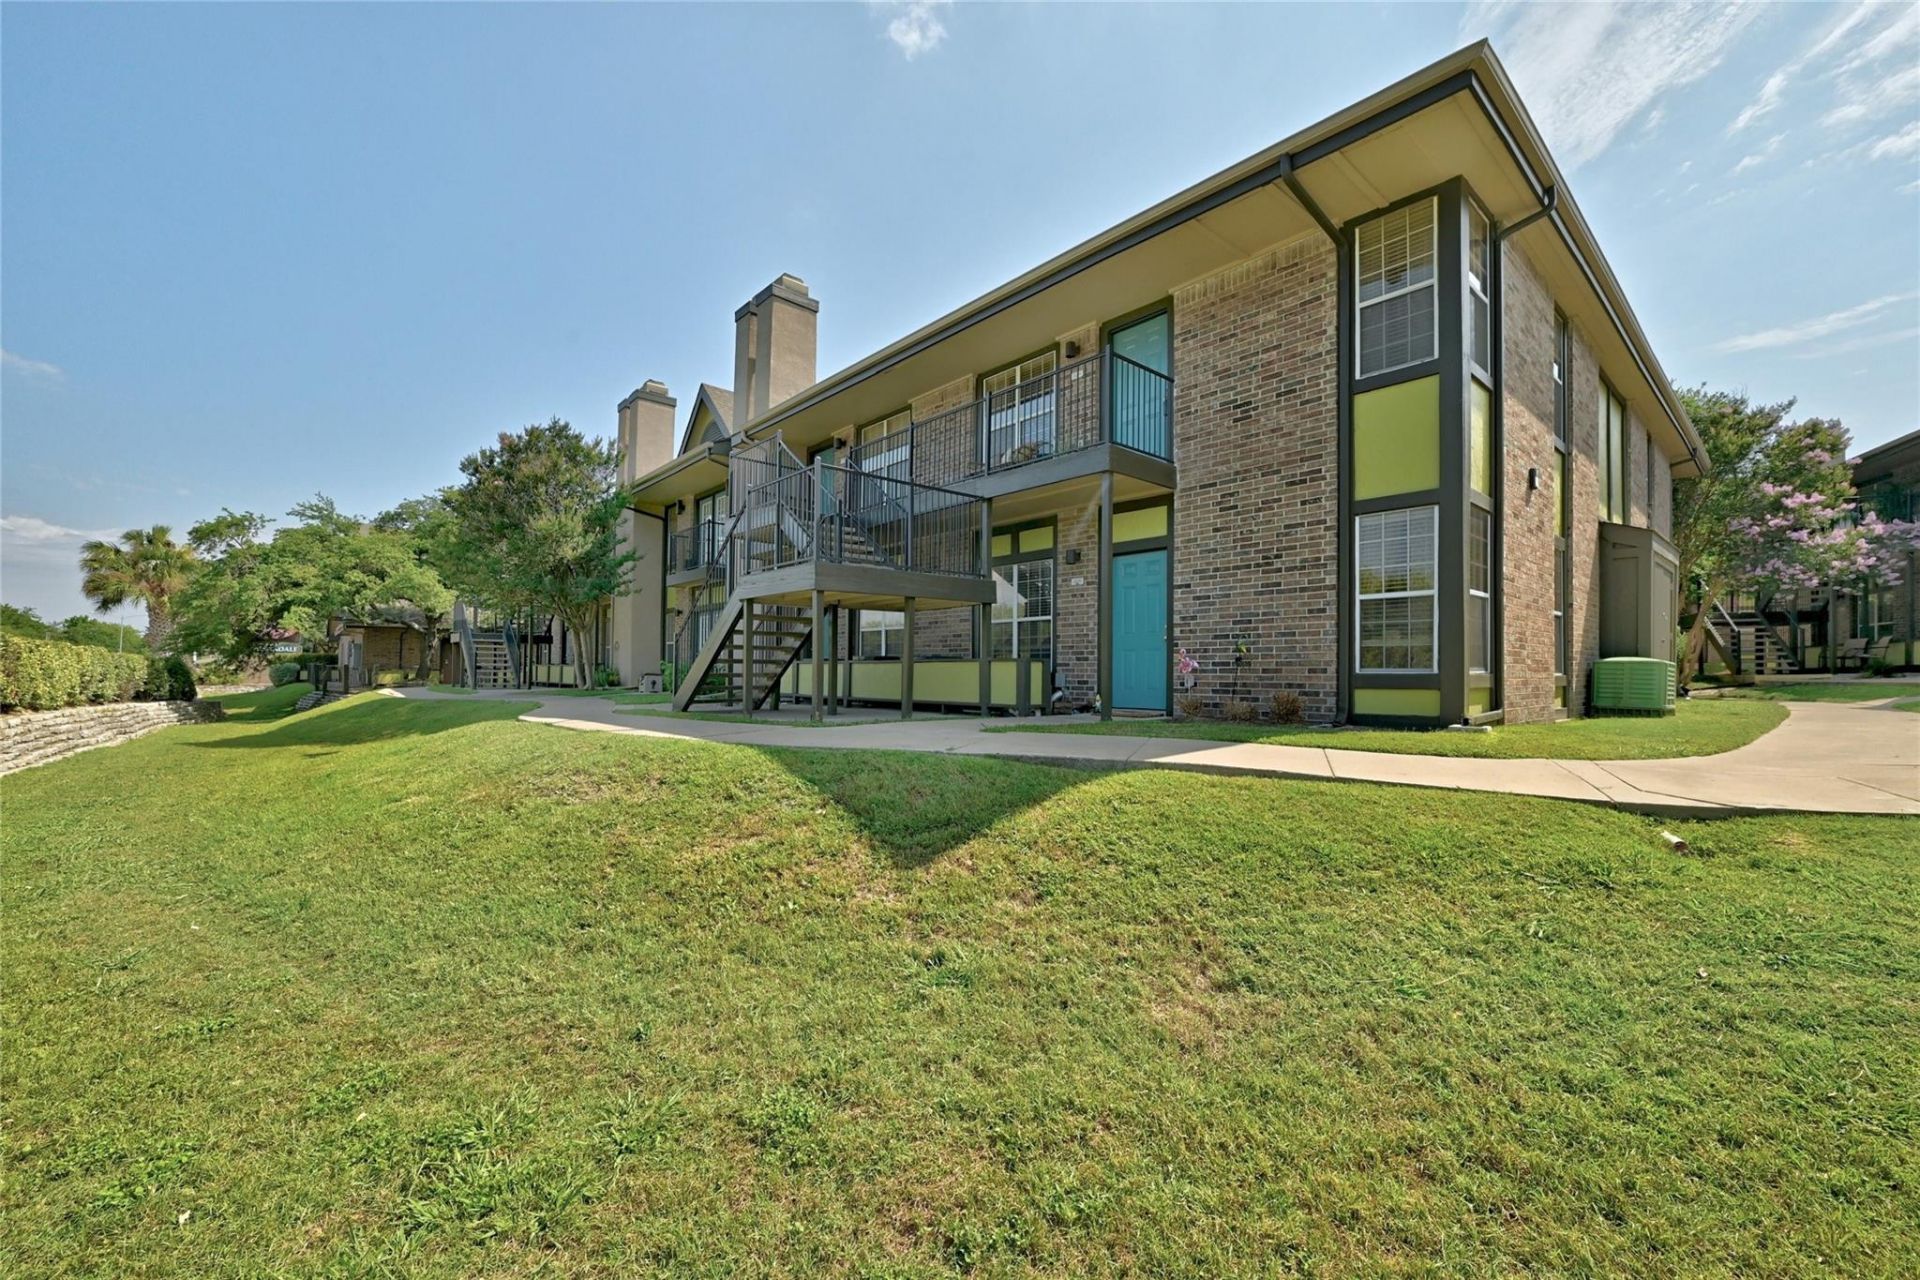
Walk to all local conveniences from this stunning condo in the heart of the Allandale neighborhood! One of the communitys most updated units, this one bedroom is tucked away in private pocket on the ground level. As a corner unit, it features two extra windows that fill the space with natural light and sits next to green space for furry friends, steps off your front porch. Freshly painted throughout, this condo is move-in ready! The kitchen is equipped with all stainless steel, energy-efficient appliances, granite countertops, a stylish tile backsplash, and more! Laundry connections conveniently located in dressing area of primary bedroom.The all-inclusive HOA covers premium cable, internet, water, wastewater/trash, common area insurance/maintenance & landscaping. Enjoy the convenience of an on-site pool, clubhouse, and fitness center. Easy access to the UT/Cap Metro shuttle, youre just a short walk away from everything you need!
Property Features
Property Type: Residential - Condominium
Cooling: Ceiling Fan(s), Central Air
Heating: Ceiling, Central, Electric, Forced Air, Heat Pump
Lot Size: 0.03 Acres
Roof Type: Composition, Shingle
Stories: 1.0
Taxes: $3,681
Year Built: 1986
Amenities
Breakfast Bar
Ceiling Fan(s)
Granite Counters
Electric Dryer Hookup
French Doors
High Speed Internet
No Interior Steps
Open Floorplan
Recessed Lighting
Stackable W/D Connections
Walk-In Closet(s)
Washer Hookup
Uncovered Courtyard
Gutters Partial
Lighting
Feature Descriptions
Appliances: Dishwasher, Disposal, ENERGY STAR Qualified Appliances, Exhaust Fan, Microwave, Oven, Free-Standing Electric Range, Refrigerator
Area #: 2
Community Features: Business Center, Clubhouse, Cluster Mailbox, Common Grounds, Conference/Meeting Room, Curbs, Fitness Center, High Speed Internet, Lock and Leave, Pool, Recycling Area/Center, Sidewalks, Street Lights, U-Verse
Days on Site: 3
Door Features: French Doors
Exterior: HardiPlank Type, ICAT Recessed Lighting, Blown-In In
Flood Plain: No
Flooring: Laminate, Tile
HOA Fee: $329/ Monthly
Laundry: Electric Dryer Hookup, Washer Hookup
Lot: City Lot, Close to Clubhouse, Curbs, Landscaped, Level, Native Plants, Near Public Transit, Sprinkler - Partial, Trees-Large (Over 40 Ft), Many Trees
Parcel#: 02390405530000
Parking: Common, Guest, Open, Outside, Permit Required, Reserved
Parking Notes: Common, Guest, Open, Outside, Permit Required, Reserved
Patio/Porch: Awning(s), Porch
Restrictions: Deed Restrictions, Limited # Vehicles
Security: Fire Alarm, Prewired, Security Lights, Smoke Detector(s)
Sewer: Public Sewer
Special View Info: Neighborhood
Utilities: Cable Connected, Electricity Connected, Internet-Cable, Internet-Fiber, Natural Gas Not Available, Sewer Connected, Water Connected
Water: Public
Window: Blinds, Double Pane Windows
Local Schools
High School: McCallum
Middle School: Lamar (Austin ISD)
Elementary School: Gullett
School District: Austin ISD
Listed By / Shown By
Listed By
Agency Name: Platinum Realty-Austin
Agency Contact: (512) 925-5392
Shown By
Agency Title: Realty Capital City
Agency Phone: 512-744-4600

Estimate Your Payment
Estimated Payment
$ 709.26 per month $355.87 Principal & Interest $306.75 Property Tax $46.64 Homeowner's Insurance
7685 Northcross Dr, Unit 1009 | MLS# 7170429
This condo located at 7685 Northcross Dr, Unit 1009, Austin, TX 78757 is currently listed for sale with an asking price of $159,900. This property was built in 1986 and has 1 bedrooms and 1 full baths with 650 sq. ft. Northcross Dr, Unit 1009 is located in the Allandale The subdivision within the Austin ISD school district. Search Allandale The real estate on www.rmcapitalcity.com today.