
BEDS3
BATHS2 full 1 partial
SQUARE FEET1,951
MLS#9182671
STATUSActive Under Contract
PROPERTY TYPEResidential - Single Family
SUBDIVISIONEaston Park
SCHOOLDel Valle ISD
Property Description
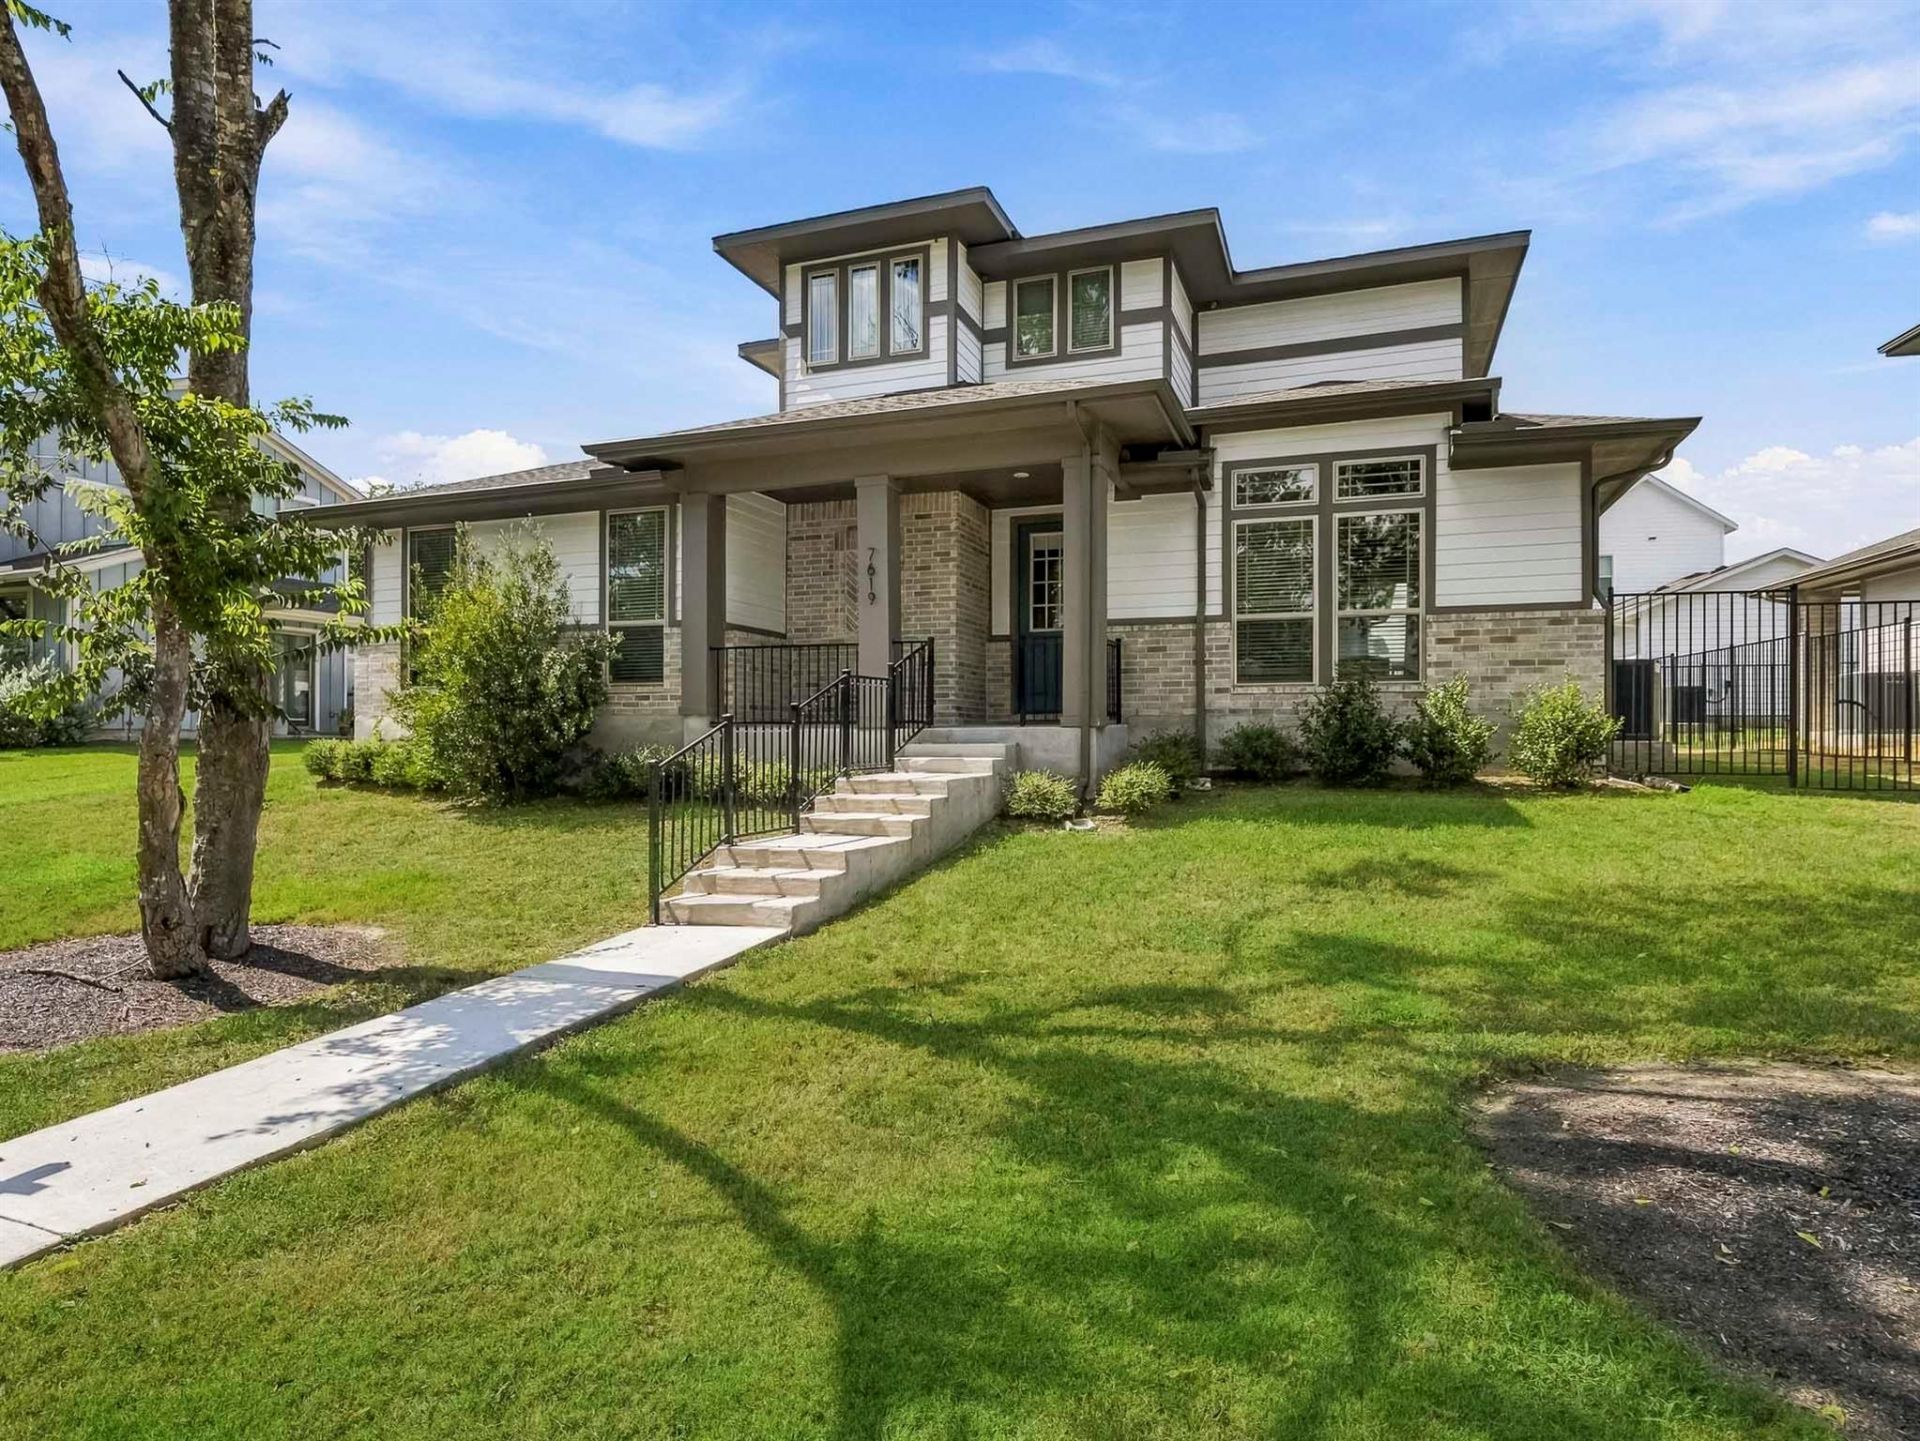
Welcome to this beautifully maintained home in the amenity-rich community of Easton Park! Set back from the road, this inviting residence enjoys a peaceful setting with large, mature trees shading the front yard and views of an HOA-maintained greenspace. Inside, an open and thoughtfully designed floorplan creates an effortless flow for everyday living and entertaining, with wood-look tile extending throughout the main level.The well-appointed kitchen features quartz countertops, built-in stainless steel appliances, an eat-in island, abundant cabinetry, and a spacious pantry. The main-level primary suite offers a tray ceiling and a spa-like ensuite bath complete with dual vanities, frameless glass shower, and a generous walk-in closet. A convenient powder bath adds functionality for guests.Upstairs, a versatile loft provides the perfect flex space for a home office, playroom, or additional living area. Two secondary bedrooms and a full bathroom complete the upper level. Outside, enjoy a fenced backyard with a covered patio?ideal for relaxing or entertaining year-round.With its tranquil setting, flexible living spaces, and access to the exceptional amenities of Easton Park, this home offers a wonderful blend of comfort, style, and community.
Property Features
Property Type: Residential - Single Family
Cooling: Central Air
Garage: 2
Heating: Central
Lot Size: 0.13 Acres
Roof Type: Composition
Stories: 2.0
Taxes: $10,021
Year Built: 2022
Amenities
Ceiling Fan(s)
Quartz Counters
Double Vanity
Eat-in Kitchen
Interior Steps
Kitchen Island
Multiple Living Areas
Open Floorplan
Pantry
Primary Bedroom on Main
Recessed Lighting
Walk-In Closet(s)
Gutters Full
Feature Descriptions
Appliances: Dishwasher, Microwave, Oven, Free-Standing Range, Stainless Steel Appliance(s)
Area #: SC
Community Features: Dog Park, Park, Pool
Days on Site: 34
Exterior: HardiPlank Type
Fencimg: Back Yard, Wrought Iron
Flood Plain: No
Flooring: Carpet, Wood
HOA Fee: $75/ Monthly
Lot: Back Yard, Trees-Large (Over 40 Ft)
Parcel#: 03361311010000
Parking: Driveway, Garage
Parking Notes: Driveway, Garage
Patio/Porch: Covered, Patio
Restrictions: Deed Restrictions
Sewer: Municipal Utility District (MUD)
Special View Info: Neighborhood
Utilities: Cable Connected, Electricity Available, Natural Gas Available, Sewer Connected, Underground Utilities, Water Available
Water: Municipal Utility District (MUD)
Local Schools
High School: Del Valle
Middle School: Ojeda
Elementary School: Newton Collins
School District: Del Valle ISD
Listed By / Shown By
Listed By
Agency Name: Keller Williams Realty
Agency Contact: (512) 589-2894
Shown By
Agency Title: Realty Capital City
Agency Phone: 512-744-4600

Estimate Your Payment
Estimated Payment
$ 1,716.11 per month $778.95 Principal & Interest $835.08 Property Tax $102.08 Homeowner's Insurance
7619 Boyd Haven Dr | MLS# 9182671
This single family home located at 7619 Boyd Haven Dr, Austin, TX 78744 is currently listed for sale with an asking price of $350,000. This property was built in 2022 and has 3 bedrooms and 2 full and 1 partial baths with 1951 sq. ft. Boyd Haven Dr is located in the Easton Park subdivision within the Del Valle ISD school district. Search Easton Park real estate on www.rmcapitalcity.com today.