
BEDS4
BATHS2 full 1 partial
SQUARE FEET1,466
MLS#6681775
STATUSActive
PROPERTY TYPERental - Single Family
SUBDIVISIONMilwood
SCHOOLRound Rock ISD
Property Description
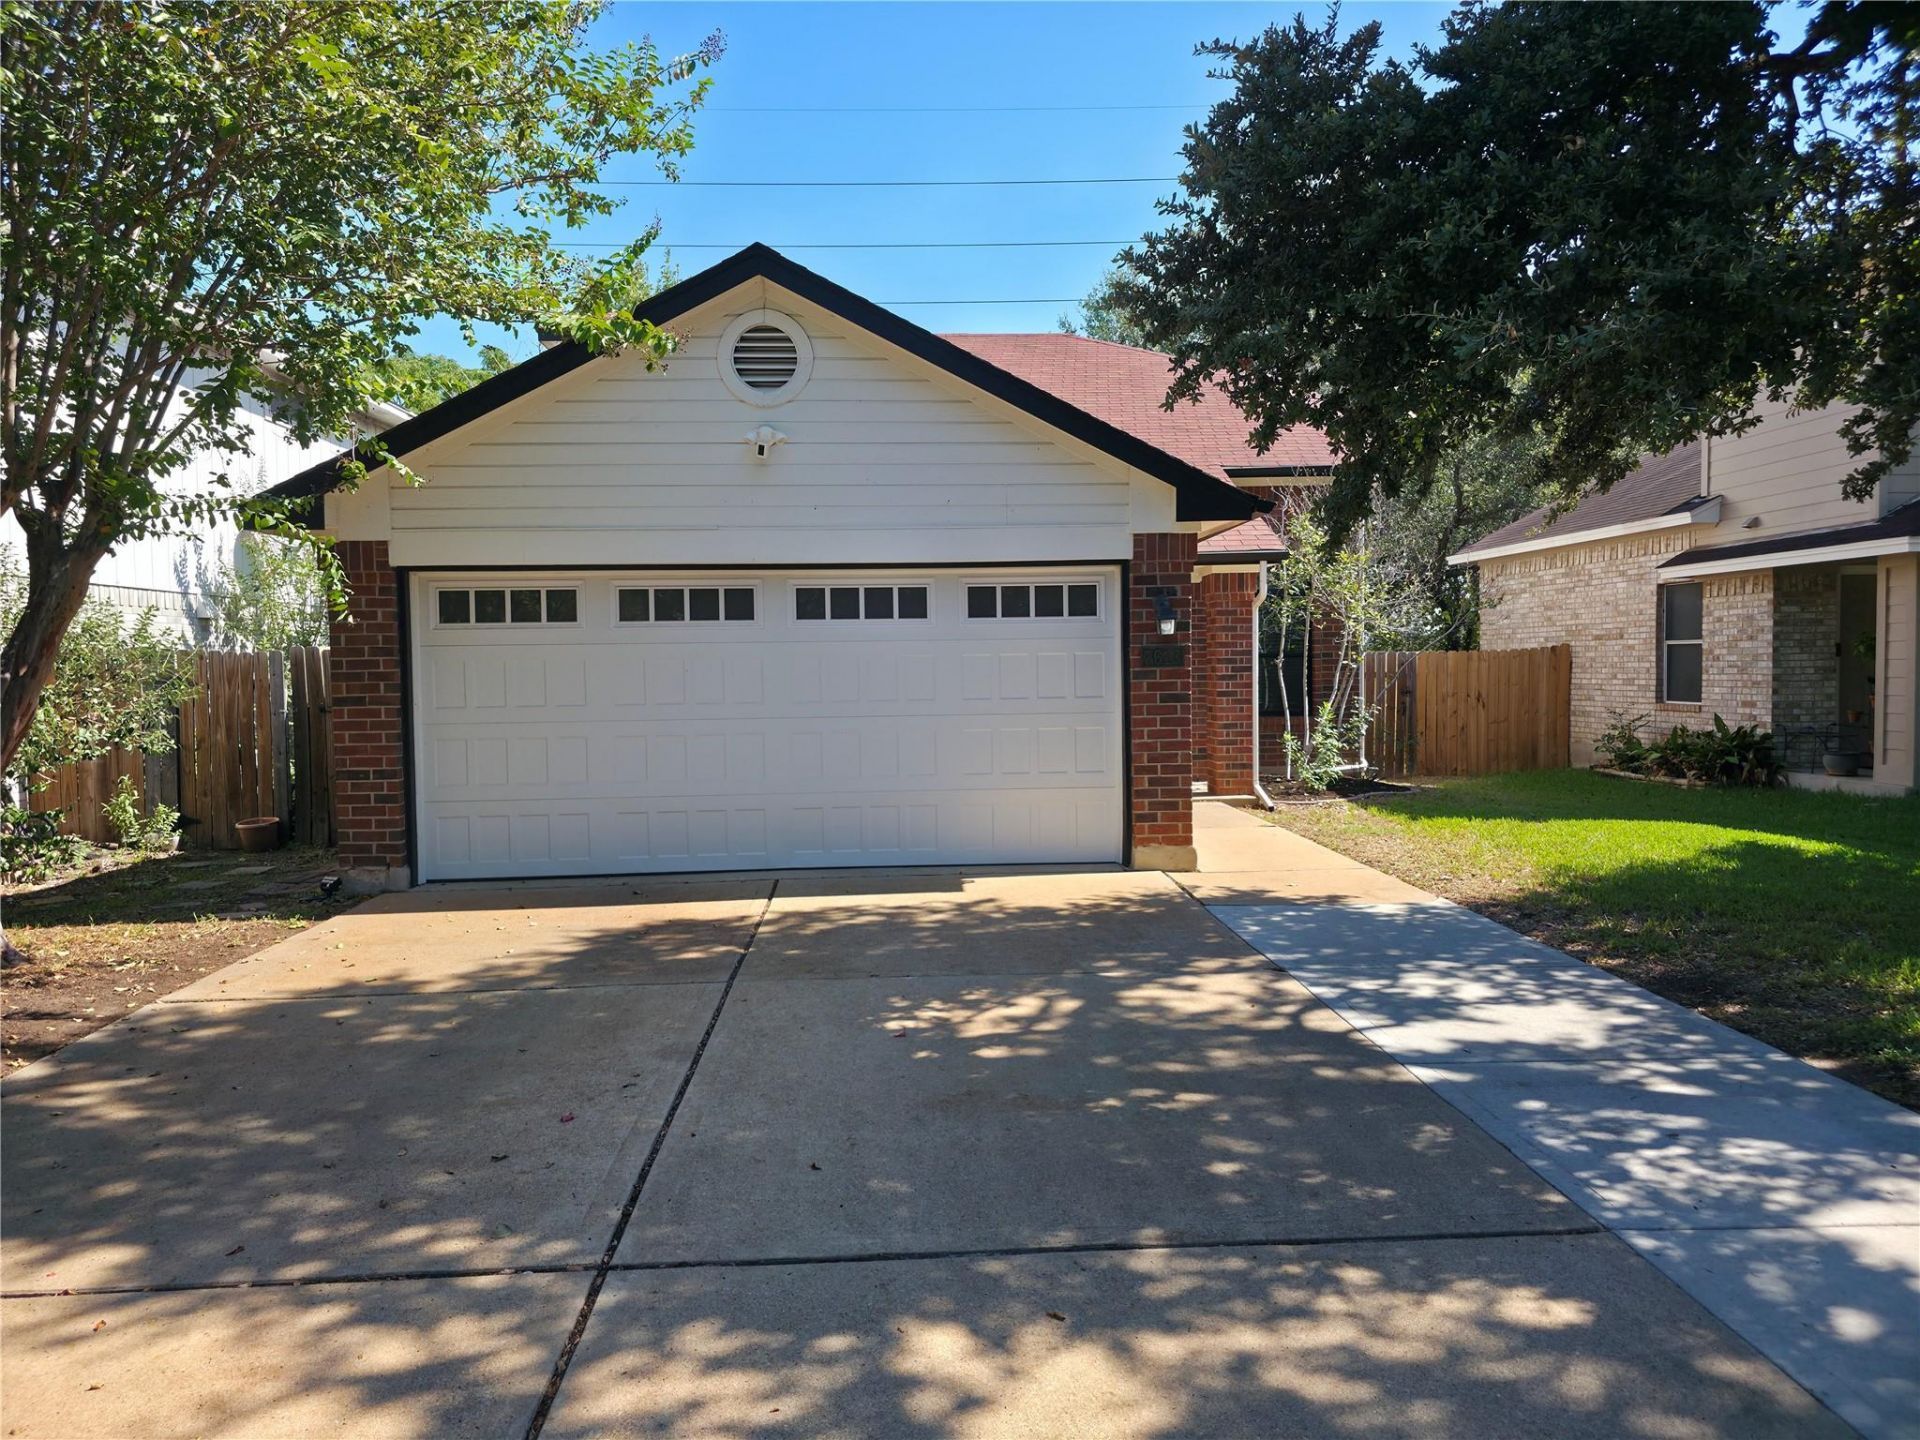
Two stories of living space await at 7613 Peabody Drive - a residence featuring four bedrooms, two full bathrooms, and one half bathroom. The serene atmosphere of this Austin home offers a tranquil retreat, balancing its living area of 1466 square feet across a functional layout. Inside, the floor plan provides dedicated spaces for daily activities and quiet moments alike. The kitchen and main living areas serve as the heart of the home, while the four bedrooms offer private personal space. With two full bathrooms and an additional half bathroom, the home is designed to accommodate daily routines with ease.Situated on a 0.15-acre lot, the outdoor space provides a setting for outdoor relaxation or activities. Located in the 78729 postal code, the property connects residents to the surrounding Austin area. This property presents an inviting opportunity to experience comfortable living in a well-established neighborhood. Schedule a tour today to experience this home in person.
Property Features
Property Type: Rental - Single Family
Cooling: Central Air
Fireplaces: 1
Garage: 2
Lot Size: 0.13 Acres
Stories: 2.0
Year Built: 1995
Amenities
Ceiling Fan(s)
High Ceilings
Granite Counters
Gas Dryer Hookup
Eat-in Kitchen
Pantry
Primary Bedroom on Main
Walk-In Closet(s)
Washer Hookup
Private Yard
Feature Descriptions
Appliances: Built-In Electric Range, Built-In Oven(s), Built-In Refrigerator, Dishwasher, Disposal, Microwave, Washer/Dryer
Area #: NW
Community Features: Playground, Pool
Days on Site: 22
Fireplace: Family Room, Gas Log
Flood Plain: No
Flooring: Carpet, Tile, Vinyl
Laundry: Gas Dryer Hookup, Washer Hookup
Lot: Back Yard, Few Trees
Parcel#: 164655000R0054
Parking: Garage, Garage Door Opener, Garage Faces Front
Parking Notes: Garage, Garage Door Opener, Garage Faces Front
Patio/Porch: Patio
Pets Allowed: Cats OK, Dogs OK, Medium Dogs
Sewer: Public Sewer
Utilities: Electricity Available, Internet-Cable, Natural Gas Available, Sewer Available, Water Available
Window: Blinds
Local Schools
High School: McNeil
Middle School: Deerpark
Elementary School: Pond Springs
School District: Round Rock ISD
Listed By / Shown By
Listed By
Agency Name: Keller Williams Realty
Agency Contact: (512) 346-3550
Shown By
Agency Title: Realty Capital City
Agency Phone: 512-744-4600

7613 Peabody Dr | MLS# 6681775
This property located at 7613 Peabody Dr, Austin, TX 78729 is currently listed for rent with an asking price of $2,150 / Monthly. Peabody Dr is located within the Round Rock ISD school district. Search Austin real estate on www.rmcapitalcity.com today.