
BEDS4
BATHS3 full
SQUARE FEET2,131
MLS#7982935
STATUSActive
PROPERTY TYPEResidential - Single Family
SUBDIVISIONHeritage Oaks
SCHOOLKilleen ISD
Property Description
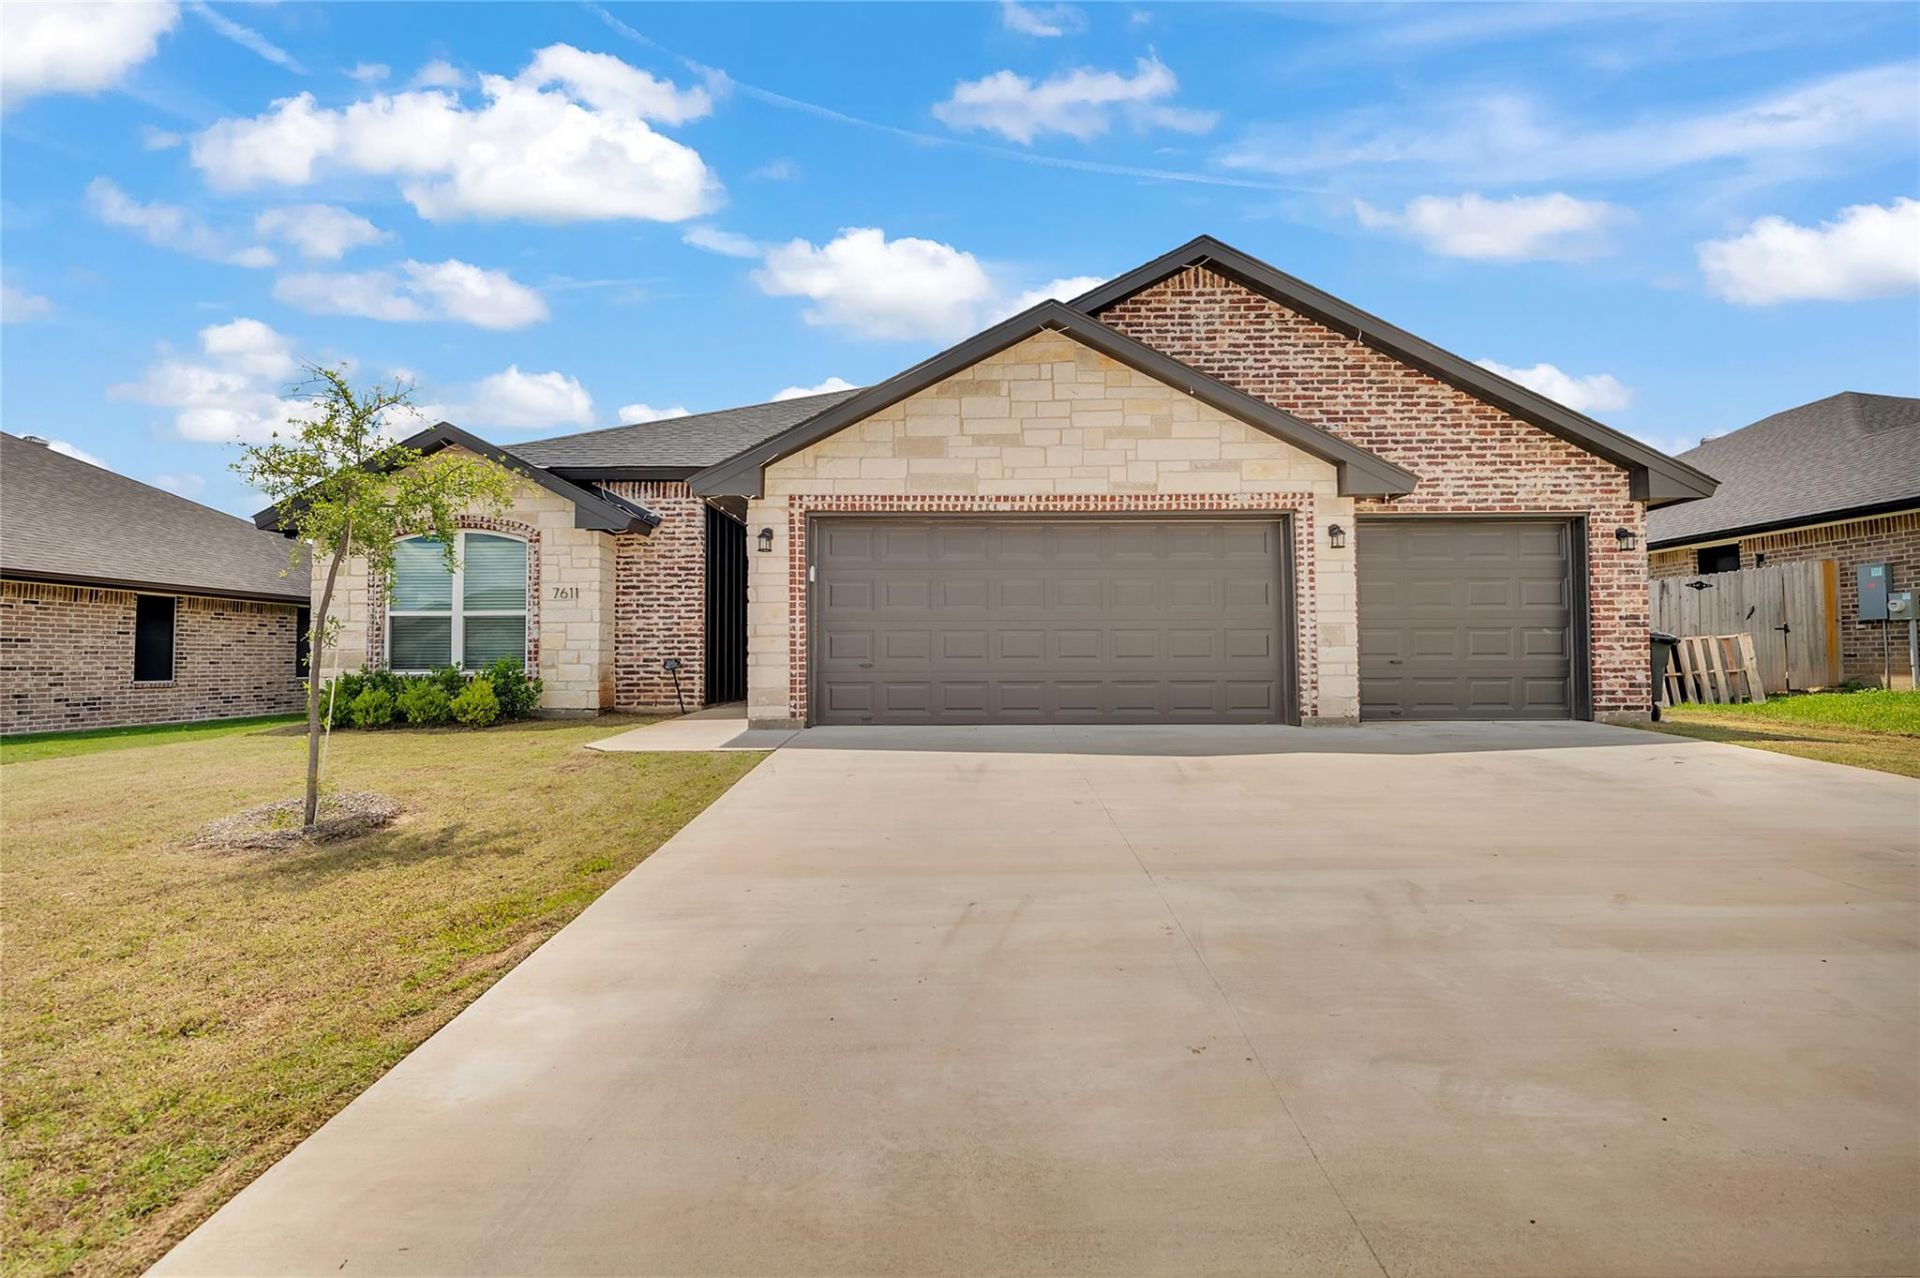
***Welcome home to this beautifully crafted modern farmhouse, where timeless design meets everyday functionality!** This impressive home features **four-sided masonry, a spacious floor plan, and an oversized covered patio designed for year-round outdoor enjoyment.** The expansive patio is complete with outdoor countertops and a convenient kitchen sink, creating the perfect setup for grilling, entertaining, or relaxing with family and friends. Inside, the **oversized living area** provides plenty of room to gather and unwind, while the **chef-inspired kitchen** takes center stage with a built-in oven, large center island, abundant cabinetry, and ample workspace. **Tile flooring throughout** offers a clean, stylish look while making everyday maintenance a breeze. Additional highlights include a **spacious three-car garage** offering plenty of room for vehicles, storage, or recreational equipment. With its combination of **modern farmhouse charm, generous living spaces, and exceptional indoor-outdoor entertaining areas**, this home offers the comfort and versatility today's buyers are looking for. **A must-see property that truly has something for everyone!**
Property Features
Property Type: Residential - Single Family
Cooling: Central Air
Garage: 3
Heating: Central
Lot Size: 0.20 Acres
Roof Type: Shingle
Stories: 1.0
Taxes: $8,660
Year Built: 2023
Amenities
Ceiling Fan(s)
Coffered Ceiling(s)
High Ceilings
Quartz Counters
Double Vanity
Entrance Foyer
High Speed Internet
Kitchen Island
Open Floorplan
Pantry
Recessed Lighting
Wired for Data
Private Yard
Feature Descriptions
Appliances: Built-In Electric Oven, Built-In Electric Range, Dishwasher, Disposal, Freezer, Microwave, Oven, Double Oven, Refrigerator, Self Cleaning Oven, Stainless Steel Appliance(s)
Area #: KL
Days on Site: 6
Exterior: Brick, Masonry â?? All Sides
Fencimg: Back Yard
Flood Plain: No
Flooring: Tile
HOA Fee: $300/ Annually
Lot: Back Yard, Sprinkler - In-ground, Sprinkler - Rain Sensor
Parcel#: 0756496028
Parking: Driveway, Garage
Parking Notes: Driveway, Garage
Patio/Porch: Covered, Patio
Restrictions: Deed Restrictions
Security: yes
Security: Fire Alarm, Prewired, Security System, Security System Leased, Smoke Detector(s)
Sewer: None
Special View Info: Neighborhood
Utilities: Electricity Connected, Internet-Cable, Water Connected
Water: Public
Window: Blinds, Display Window(s), Double Pane Windows
Local Schools
High School: Chapparral
Middle School: Dr. Jimmie Don Aycok
Elementary School: Maude Moore Wood
School District: Killeen ISD
Listed By / Shown By
Listed By
Agency Name: Realty Texas LLC
Agency Contact: (800) 660-1022
Shown By
Agency Title: Realty Capital City
Agency Phone: 512-744-4600

Estimate Your Payment
Estimated Payment
$ 1,766.32 per month $923.61 Principal & Interest $721.67 Property Tax $121.04 Homeowner's Insurance
7611 Iridium Dr | MLS# 7982935
This single family home located at 7611 Iridium Dr, Killeen, TX 76542 is currently listed for sale with an asking price of $415,000. This property was built in 2023 and has 4 bedrooms and 3 full baths with 2131 sq. ft. Iridium Dr is located in the Heritage Oaks subdivision within the Killeen ISD school district. Search Heritage Oaks real estate on www.rmcapitalcity.com today.