
BEDS4
BATHS3 full
SQUARE FEET2,560
MLS#1889507
STATUSActive
PROPERTY TYPEResidential - Single Family
SUBDIVISIONLegend Oaks
SCHOOLAustin ISD
Property Description
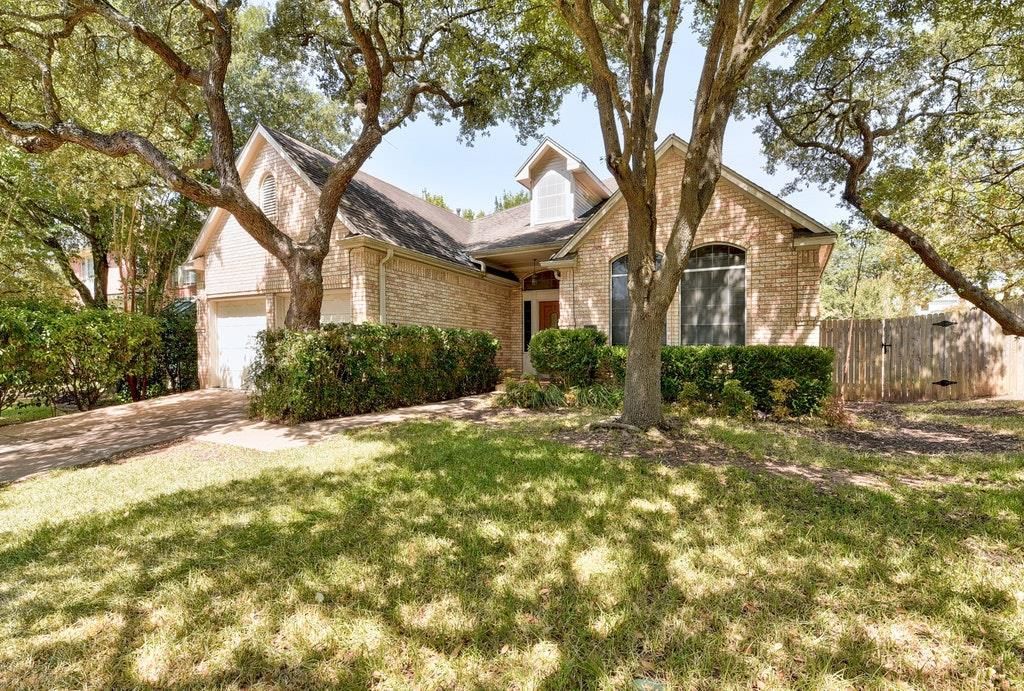
Beautiful 4-bedroom, 3 full bath home in the highly desirable Legend Oaks community! Situated on a spacious corner lot, this light-filled two-story home offers over 2,200 square feet with a flexible floor plan designed for today's lifestyle. A downstairs bedroom and full bath provide the perfect space for guests or a dedicated home office, complete with built-in cabinetry for added functionality. Large windows fill the home with natural light, while mature oak trees provide shade, beauty, and exceptional curb appeal.Enjoy an unbeatable Southwest Austin location just minutes from H-E-B, Alamo Drafthouse, and an outstanding selection of restaurants, coffee shops, and local favorites. With convenient access to downtown, major employers, and nearby parks and trails, this home offers the ideal combination of comfort, convenience, and neighborhood charm. Don't miss this opportunity to own a spacious home in one of Southwest Austin's most established communities!
Property Features
Property Type: Residential - Single Family
Cooling: Central Air
Fireplaces: 1
Garage: 2
Heating: Central
Lot Size: 0.18 Acres
Roof Type: Shingle
Stories: 2.0
Taxes: $13,074
Year Built: 1993
Amenities
Ceiling Fan(s)
High Ceilings
Granite Counters
Kitchen Island
Primary Bedroom on Main
Private Yard
Feature Descriptions
Appliances: Built-In Electric Oven, Dishwasher, Disposal, Electric Cooktop, Microwave, Double Oven, Refrigerator, Washer/Dryer
Area #: SWW
Community Features: Park, Playground, Pool
Days on Site: 12
Exterior: Brick
Fencimg: Back Yard, Privacy
Fireplace: Living Room
Flood Plain: No
Flooring: Carpet, Tile, Wood
HOA Fee: $540/ Annually
Lot: Corner Lot, Sprinkler - Back Yard, Sprinklers In Front, Trees-Medium (20 Ft - 40 Ft)
Parcel#: 04123804610000
Parking: Garage
Parking Notes: Garage
Patio/Porch: Rear Porch
Sewer: Public Sewer
Utilities: Electricity Connected, Water Connected
Water: Public
Window: Blinds, Screens
Local Schools
High School: Austin
Middle School: Small
Elementary School: Patton
School District: Austin ISD
Listed By / Shown By
Listed By
Agency Name: Keller Williams Realty
Agency Contact: (512) 346-3550
Shown By
Agency Title: Realty Capital City
Agency Phone: 512-744-4600

Estimate Your Payment
Estimated Payment
$ 2,748.36 per month $1,466.65 Principal & Interest $1,089.50 Property Tax $192.21 Homeowner's Insurance
7600 Orrick Dr | MLS# 1889507
This single family home located at 7600 Orrick Dr, Austin, TX 78749 is currently listed for sale with an asking price of $659,000. This property was built in 1993 and has 4 bedrooms and 3 full baths with 2560 sq. ft. Orrick Dr is located in the Legend Oaks subdivision within the Austin ISD school district. Search Legend Oaks real estate on www.rmcapitalcity.com today.