
BEDS4
BATHS3 full
SQUARE FEET2,564
MLS#1274227
STATUSActive
PROPERTY TYPEResidential - Single Family
SUBDIVISIONRancho Sienna
SCHOOLLiberty Hill ISD
Property Description
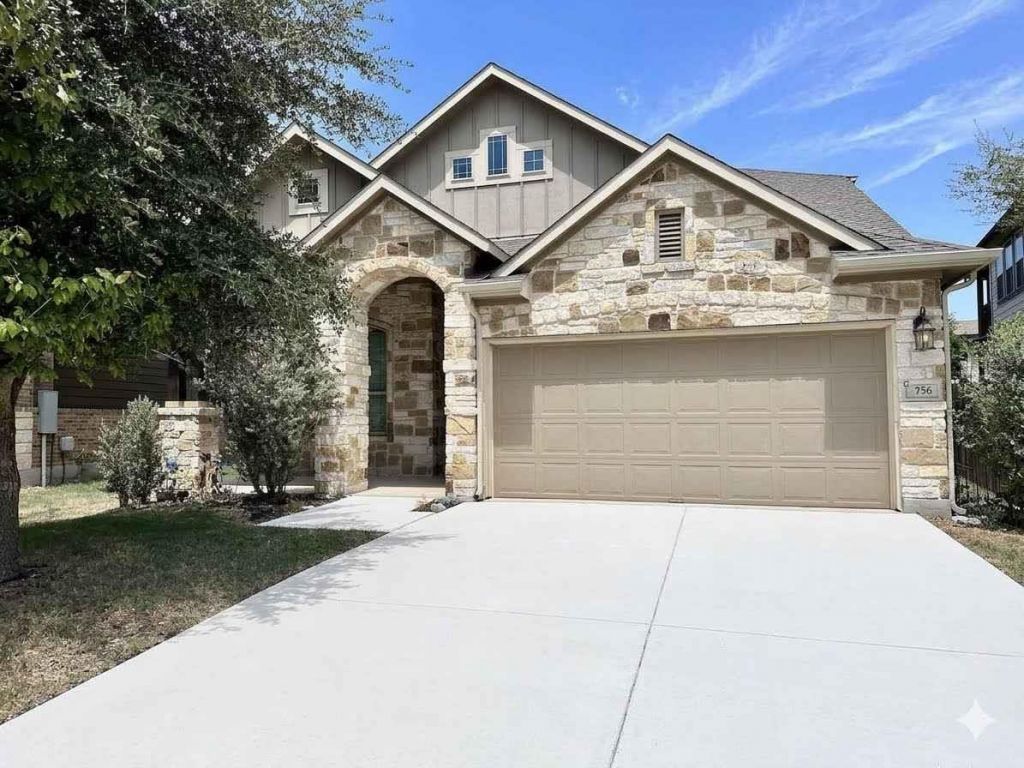
Well-maintained and sparkling clean home in the highly desirable Rancho Sienna community of Liberty Hill/West Georgetown offering comfort, functionality, and access to exemplary Liberty Hill ISD schools! This newer construction home, completed in 2016, features a bright and inviting layout with high ceilings, abundant natural light, and a kitchen that opens seamlessly to the living area, creating a floorplan perfect for entertaining and everyday living. Thoughtfully designed and meticulously cared for, the home includes no carpet throughout, a whole-house water filtration system, dual-zoned HVAC for added comfort and efficiency, surround-sound wiring, and three attic access points, providing exceptional storage and accessibility. The interior was painted throughout August, 2026. The welcoming community of Rancho Sienna adds to the appeal, while the convenient location offers quick access to HEB, 183A, ZT Systems, Dell, and St. Davids Hospital. Combining modern features, a functional layout, and a prime location near major employers and amenities, this home is an outstanding opportunity in one of the areas most sought-after communities.
Property Features
Property Type: Residential - Single Family
Cooling: Central Air
Fireplaces: 1
Garage: 2 car attached
Heating: Central
Lot Size: 0.14 Acres
Roof Type: Composition
Stories: 2.0
Taxes: $11,161
Year Built: 2016
Amenities
Breakfast Bar
Ceiling Fan(s)
High Ceilings
Double Vanity
Electric Dryer Hookup
Eat-in Kitchen
Kitchen Island
Open Floorplan
Pantry
Primary Bedroom on Main
Recessed Lighting
Storage
Study/Home Office
Walk-In Closet(s)
Washer Hookup
Feature Descriptions
Appliances: Built-In Oven(s), Dishwasher, Disposal, Exhaust Fan, Gas Cooktop, Microwave, Oven, Range, Gas Water Heater
Area #: GTW
Community Features: Clubhouse, Park, Playground
Days on Site: 56
Exterior: HardiPlank Type, Stone Veneer
Fencimg: Privacy, Wood
Fireplace: Raised Hearth, Stone, Wood Burning
Flood Plain: No
Flooring: Carpet, Tile, Vinyl
HOA Fee: $66/ Monthly
Laundry: Electric Dryer Hookup, Washer Hookup
Lot: Back Yard, Level, Many Trees
Parcel#: 15421509GG0003
Parking: Attached, Garage
Parking Notes: Attached, Garage
Patio/Porch: Covered, Patio
Restrictions: City Restrictions
Security: yes
Security: Security System, Smoke Detector(s)
Sewer: Municipal Utility District (MUD), Public Sewer
Utilities: Electricity Connected, Underground Utilities
Water: Municipal Utility District (MUD), Public
Window: Screens
Local Schools
High School: Liberty Hill
Middle School: Liberty Hill (Liberty Hill)
Elementary School: Bill Burden
School District: Liberty Hill ISD
Listed By / Shown By
Listed By
Agency Name: Bramlett Partners
Agency Contact: 5124962158
Shown By
Agency Title: Realty Capital City
Agency Phone: 512-744-4600

Estimate Your Payment
Estimated Payment
$ 1,899.22 per month $856.84 Principal & Interest $930.08 Property Tax $112.29 Homeowner's Insurance
756 Bonnet Blvd | MLS# 1274227
This single family home located at 756 Bonnet Blvd, Georgetown, TX 78628 is currently listed for sale with an asking price of $385,000. This property was built in 2016 and has 4 bedrooms and 3 full baths with 2564 sq. ft. Bonnet Blvd is located in the Rancho Sienna subdivision within the Liberty Hill ISD school district. Search Rancho Sienna real estate on www.rmcapitalcity.com today.