
BEDS4
BATHS2 full
SQUARE FEET1,955
MLS#3009501
STATUSPending
PROPERTY TYPEResidential - Single Family
SUBDIVISIONS1160
SCHOOLGiddings ISD
Property Description
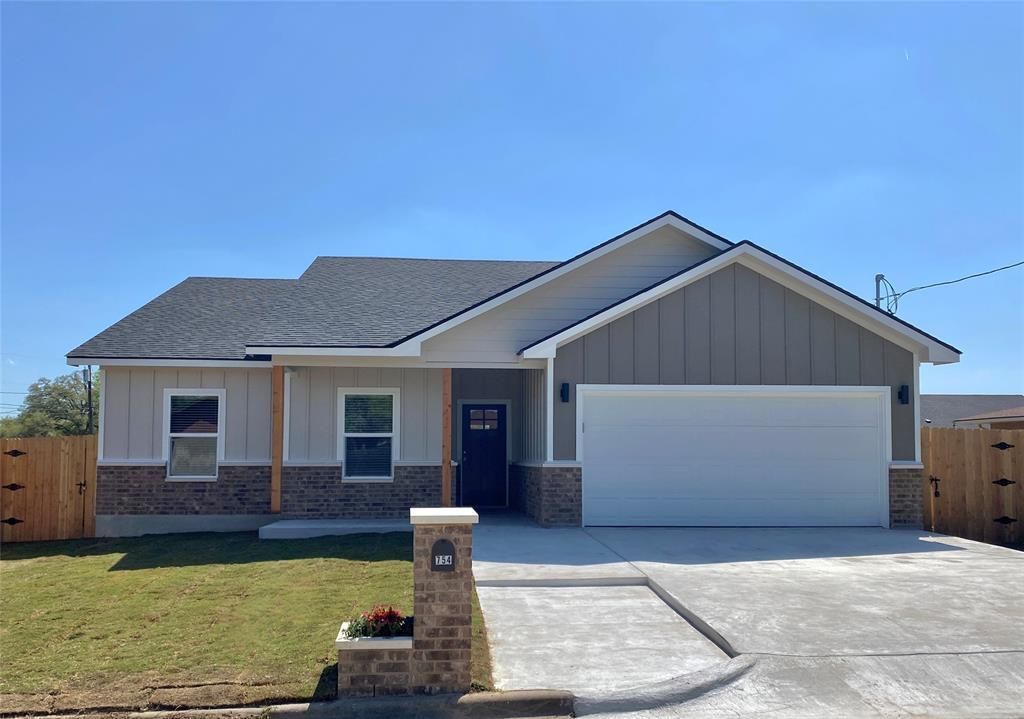
This beautifully maintained home is just one year old and was never fully occupied, serving only as a transition to the owners' next home. It offers the feel and condition of a nearly new home.The well-designed floor plan features elegant quartz countertops, and the refrigerator, washer, and dryer are all included with the sale. The interior has been exceptionally well cared for, with only two items ever hung on the walls, leaving the remaining walls in like-new condition.The spacious primary suite offers a luxurious ensuite bath with a large walk-in shower, built-in seat, and a convenient no-door entry. The oversized walk-in closet is complemented by an additional closet in the primary bath, providing exceptional storage.Outdoor living is enhanced by a custom covered deck featuring three ceiling fans, electrical outlets, and a dedicated 50-amp outlet ready for a hot tub. Both the privacy fence and deck have been professionally finished with an oil-based stain, giving them a beautiful, long-lasting appearance.Quality blinds are installed throughout the home, making this move-in-ready property an outstanding opportunity for buyers seeking modern comfort and like-new condition.
Property Features
Property Type: Residential - Single Family
Cooling: Ceiling Fan(s), Central Air, Electric
Garage: 2
Heating: Central, Electric
Lot Size: 0.13 Acres
Roof Type: Composition, Shingle
Stories: 1.0
Taxes: $2,879
Year Built: 2025
Amenities
Breakfast Bar
Built-in Features
Ceiling Fan(s)
High Ceilings
Tray Ceiling(s)
Quartz Counters
Double Vanity
Electric Dryer Hookup
Kitchen Island
No Interior Steps
Open Floorplan
Pantry
Primary Bedroom on Main
Recessed Lighting
Walk-In Closet(s)
Washer Hookup
Exterior Steps
Feature Descriptions
Appliances: Dishwasher, Disposal, Exhaust Fan, Free-Standing Electric Oven, Free-Standing Electric Range, Free-Standing Refrigerator, Washer/Dryer
Area #: LC
Days on Site: 47
Exterior: HardiPlank Type, Spray Foam Insulation, Masonry ???
Fencimg: Back Yard, Wood
Flood Plain: No
Flooring: Vinyl
Laundry: Electric Dryer Hookup, Washer Hookup
Lot: Alley Access
Lot Dimensions: 57.50x100
Parcel#: 11309-A
Parking: Driveway, Garage
Parking Notes: Driveway, Garage
Patio/Porch: Awning(s), Covered, Deck, Front Porch, Patio, Rear Porch
Restrictions: City Restrictions
Sewer: Public Sewer
Special View Info: Neighborhood
Utilities: Above Ground
Water: Public
Window: Vinyl Windows
Local Schools
High School: Giddings
Middle School: Giddings
Elementary School: Giddings
School District: Giddings ISD
Listed By / Shown By
Listed By
Agency Name: Dana Lehmann Properties LLC
Agency Contact: (979) 716-8033
Shown By
Agency Title: Realty Capital City
Agency Phone: 512-744-4600

Estimate Your Payment
Estimated Payment
$ 1,168.78 per month $821.23 Principal & Interest $239.92 Property Tax $107.63 Homeowner's Insurance
754 W. Columbus St | MLS# 3009501
This single family home located at 754 W. Columbus St, Giddings, TX 78942 is currently listed for sale with an asking price of $369,000. This property was built in 2025 and has 4 bedrooms and 2 full baths with 1955 sq. ft. W. Columbus St is located in the S1160 subdivision within the Giddings ISD school district. Search S1160 real estate on www.rmcapitalcity.com today.