
BEDS6
BATHS5 full
SQUARE FEET3,481
MLS#7835553
STATUSActive
PROPERTY TYPEResidential - Single Family
SUBDIVISIONNorth Gate
SCHOOLBelton ISD
Property Description
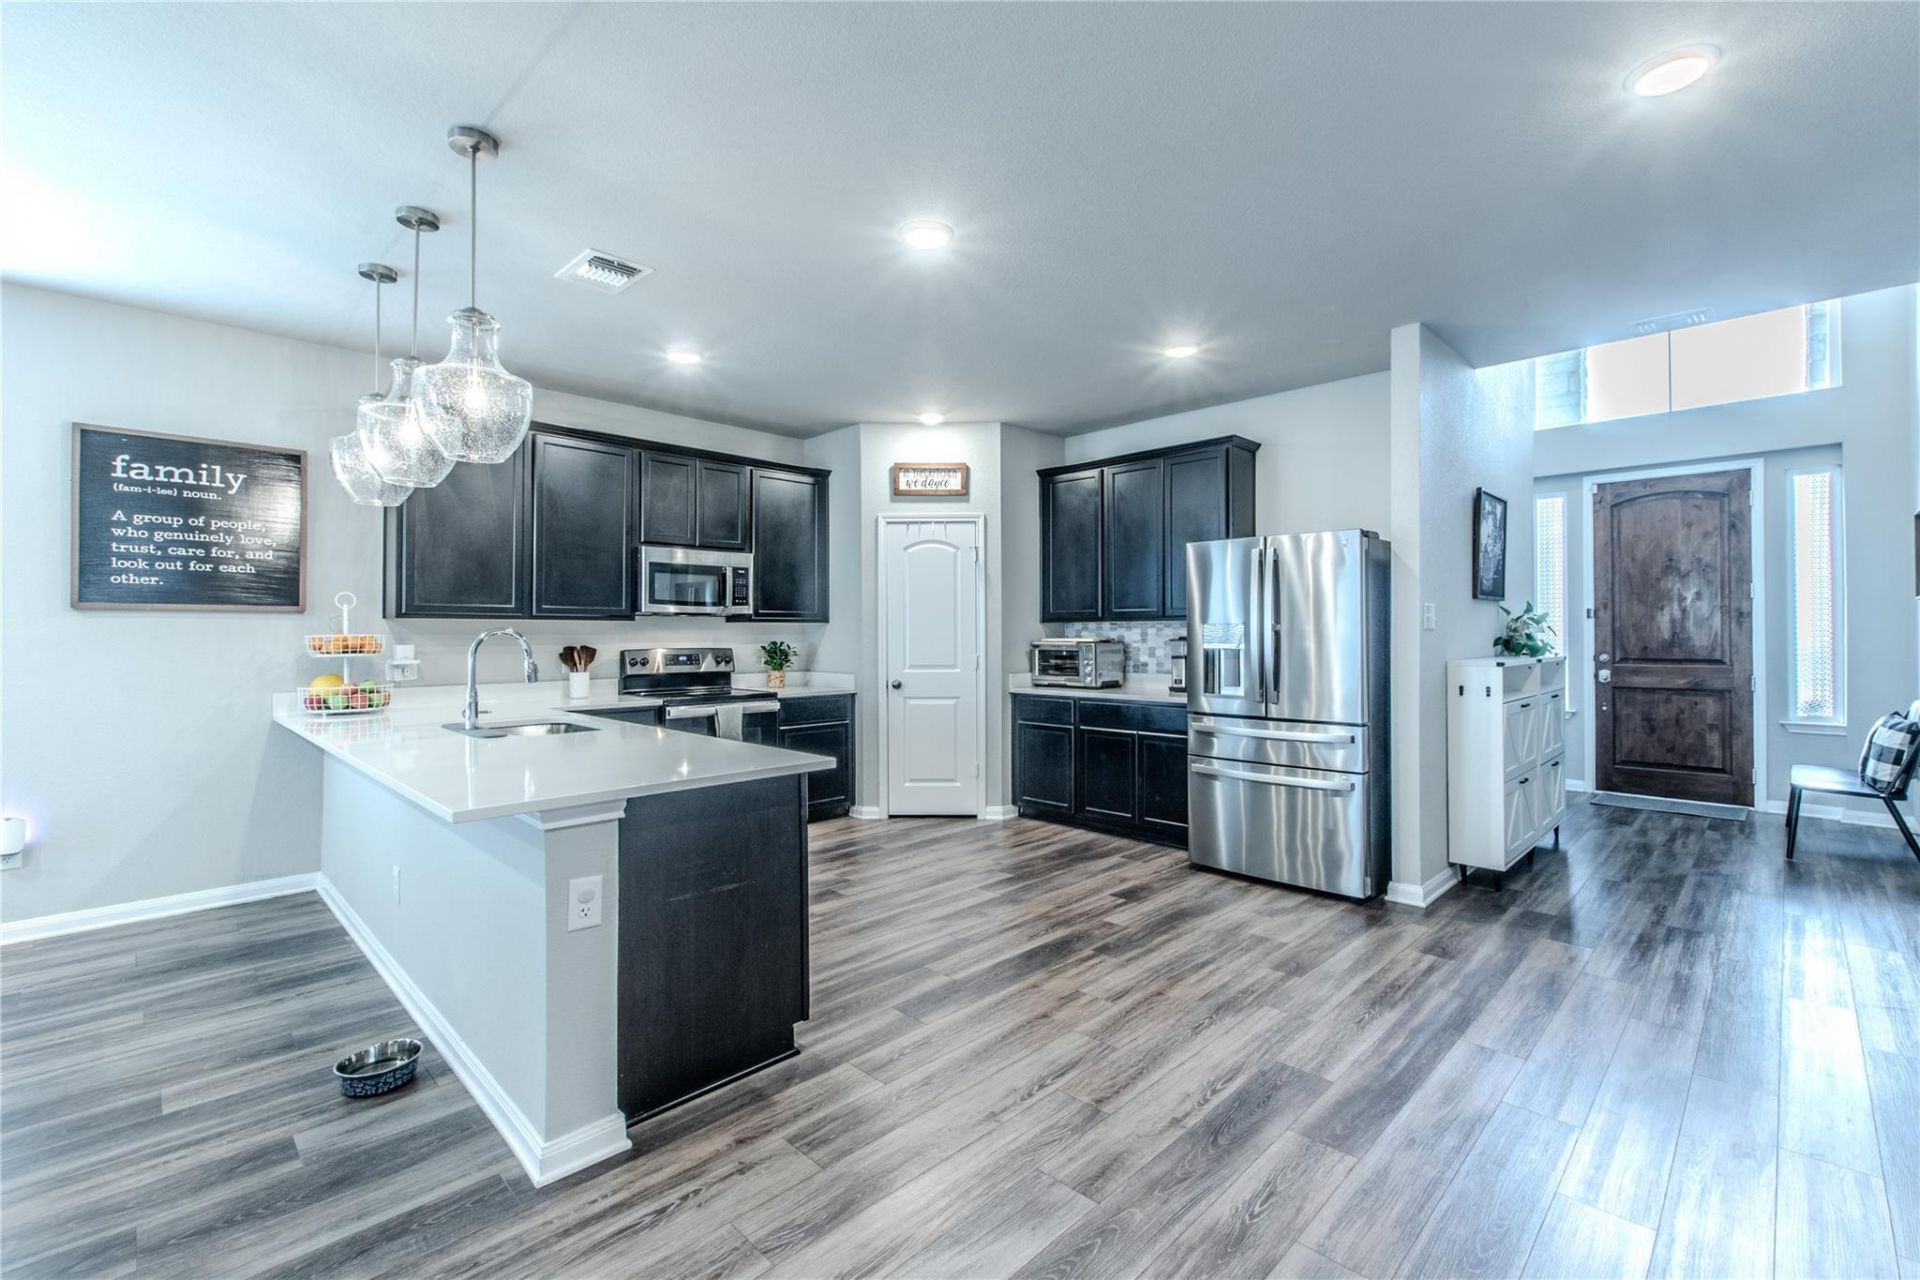
I have a front of home guest ensuite! Welcome to this stunning 2020-built home offering the perfect blend of space, functionality, and modern design. Featuring 6 bedrooms and 5 full bathrooms, this thoughtfully designed floor plan provides room for everyone.The heart of the home is the expansive open-concept kitchen, dining, and living area, ideal for everyday living and entertaining. Downstairs, you'll find a spacious primary suite, a private guest ensuite, an additional bedroom or office, and a conveniently located full bathroom off the main living area. Upstairs offers a large second living space perfect for a game room, media room, or family retreat, along with three secondary bedrooms and two full bathrooms.Storage is abundant throughout the home, ensuring everything has its place. Outside, enjoy a covered back patio overlooking the backyard?an ideal setting for morning coffee, evening gatherings, or simply relaxing outdoors. The attached two-car garage adds everyday convenience.Located in a welcoming, friendly neighborhood with sidewalks throughout, this home is just moments from Crossroads Park and offers easy access to everything Temple and Belton have to offer. Conveniently situated just south of Central Texas Regional Airport, the location provides both accessibility and a neighborhood feel.Zoned to Belton ISD, including Burrell Elementary, North Belton Middle School, and Lake Belton High School. Buyer and buyer's agent should verify school attendance zones with Belton ISD.
Property Features
Property Type: Residential - Single Family
Cooling: Ceiling Fan(s), Central Air, Electric
Garage: 2 car attached
Heating: Central, Electric
Lot Size: 0.24 Acres
Roof Type: Composition, Shingle
Stories: 2.0
Taxes: $10,610
Year Built: 2020
Amenities
2 Primary Suites
Breakfast Bar
Ceiling Fan(s)
High Ceilings
Quartz Counters
Crown Molding
Double Vanity
Electric Dryer Hookup
Eat-in Kitchen
Entrance Foyer
High Speed Internet
In-Law Floorplan
Interior Steps
Multiple Dining Areas
Multiple Living Areas
Open Floorplan
Pantry
Primary Bedroom on Main
Recessed Lighting
Soaking Tub
Walk-In Closet(s)
Washer Hookup
Wired for Data
Exterior Steps
Private Yard
Feature Descriptions
Appliances: Dishwasher, Exhaust Fan, Microwave, Electric Oven, Free-Standing Electric Range, Electric Water Heater
Area #: BT
Community Features: Sidewalks
Days on Site: 38
Exterior: Brick, Board & Batten Siding, Wood Siding
Fencimg: Back Yard, Full, Gate, Privacy, Wood
Flood Plain: No
Flooring: Carpet, Vinyl
HOA Fee: $120/ Annually
Laundry: Electric Dryer Hookup, Washer Hookup
Lot: Back Yard, Front Yard, Public Maintained Road
Parcel#: 0829660038
Parking: Attached, Door-Single, Driveway, Garage, Garage Door Opener, Garage Faces Front
Parking Notes: Attached, Door-Single, Driveway, Garage, Garage Door O
Patio/Porch: Covered, Patio, Rear Porch
Security: Carbon Monoxide Detector(s)
Sewer: Public Sewer
Special View Info: Park/Greenbelt
Utilities: Cable Available, Electricity Available, Phone Available, Sewer Available, Water Available
Water: Public
Window: Double Pane Windows
Local Schools
High School: Lake Belton
Middle School: North Belton
Elementary School: James L. Burrell
School District: Belton ISD
Listed By / Shown By
Listed By
Agency Name: Coldwell Banker Apex, Realtors
Agency Contact: (254) 690-4321
Shown By
Agency Title: Realty Capital City
Agency Phone: 512-744-4600

Estimate Your Payment
Estimated Payment
$ 2,014.40 per month $999.28 Principal & Interest $884.17 Property Tax $130.96 Homeowner's Insurance
7514 Broadmoor Cv | MLS# 7835553
This single family home located at 7514 Broadmoor Cv, Temple, TX 76502 is currently listed for sale with an asking price of $449,000. This property was built in 2020 and has 6 bedrooms and 5 full baths with 3481 sq. ft. Broadmoor Cv is located in the North Gate subdivision within the Belton ISD school district. Search North Gate real estate on www.rmcapitalcity.com today.