
BEDS3
BATHS3 full
SQUARE FEET1,498
MLS#1177460
STATUSActive
PROPERTY TYPEResidential - Single Family
SUBDIVISIONCrestview Station Resub Of Lt
SCHOOLAustin ISD
Property Description
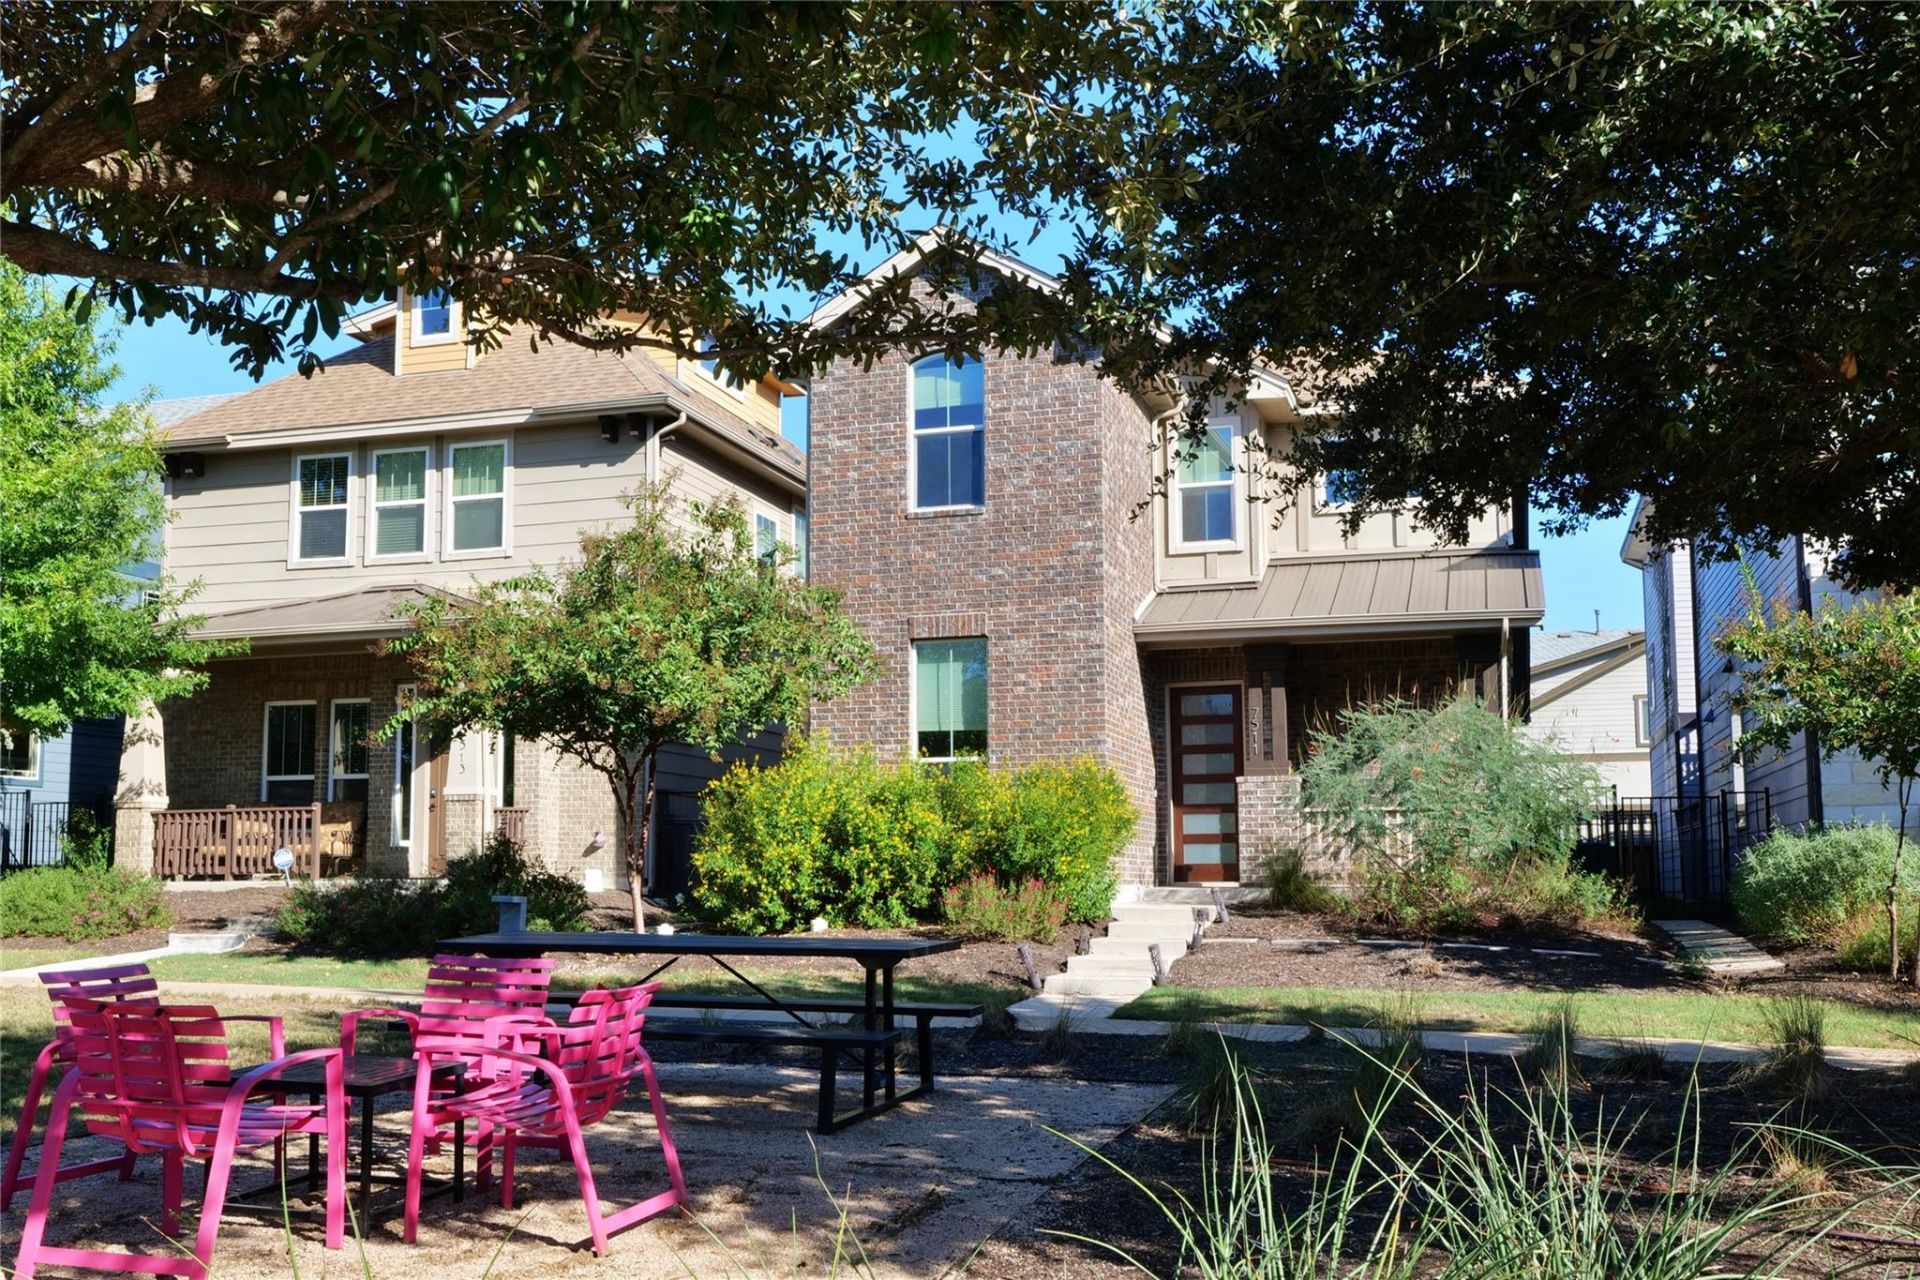
Welcome to this luxurious, fully upgraded 3BD/3BA home in highly sought-after Crestview! The bright, open-concept floor plan features stunning wood flooring, high ceilings, and abundant natural light. Entertain in the gourmet kitchen boasting granite countertops, a center island with a deep sink, a custom stainless vent hood, and high-end stainless appliances. The main level includes an elegant full guest bath and an included washer/dryer. Upstairs, retreat to the spacious primary suite offering a large walk-in closet and a spa-like en-suite bath with a granite double vanity and a glass-enclosed rain shower. The expansive secondary suite also features a walk-in closet and private en-suite rain shower. Enjoy zero-maintenance outdoor living with a covered rocking-chair front porch, a covered patio with an extended custom deck, and year-round green artificial turf. Complete with a 2-car garage and a tankless water heater. Unbeatable location just 6 miles from Downtown Austin, and minutes from the Crestview Train Station and 99 Ranch Market!
Property Features
Property Type: Residential - Single Family
Cooling: Central Air
Fenced: Yes
Garage: 2
Heating: Central, Natural Gas
Lot Size: 0.08 Acres
Roof Type: Composition
Stories: 2.0
Taxes: $12,138
Year Built: 2016
Amenities
High Ceilings
Interior Steps
Recessed Lighting
Walk-In Closet(s)
Gutters Full
Feature Descriptions
Appliances: Dishwasher, Disposal, Exhaust Fan, Gas Range, Microwave, Gas Oven, RNGHD, Free-Standing Refrigerator, Stainless Steel Appliance(s), Washer/Dryer, Gas Water Heater
Area #: 2
Community Features: BBQ Pit/Grill, Cluster Mailbox, Common Grounds, Picnic Area, Playground
Days on Site: 12
Exterior: Brick Veneer, Frame, Masonry â?? All Sides
Fencimg: Fenced, Wood, Wrought Iron
Flood Plain: No
Flooring: Carpet, Tile, Wood
HOA Fee: $130/ Monthly
Lot: Interior Lot, Public Maintained Road, Sprinklers In Front, Sprinkler - In-ground, Trees-Small (Under 20 Ft), Trees-Sparse
Parcel#: 02330922330000
Parking: Detached, Door-Single, Garage, Garage Faces Rear
Parking Notes: Detached, Door-Single, Garage, Garage Faces Rear
Patio/Porch: Covered, Deck, Patio, Porch
Restrictions: See Remarks
Sewer: Public Sewer
Utilities: Electricity Available, Natural Gas Available
Water: Public
Local Schools
High School: McCallum
Middle School: Lamar (Austin ISD)
Elementary School: Brentwood
School District: Austin ISD
Listed By / Shown By
Listed By
Agency Name: Compass RE Texas, LLC
Agency Contact: (512) 575-3644
Shown By
Agency Title: Realty Capital City
Agency Phone: 512-744-4600

Estimate Your Payment
Estimated Payment
$ 2,572.18 per month $1,379.85 Principal & Interest $1,011.50 Property Tax $180.83 Homeowner's Insurance
7511 Wildcat Pass | MLS# 1177460
This single family home located at 7511 Wildcat Pass, Austin, TX 78757 is currently listed for sale with an asking price of $620,000. This property was built in 2016 and has 3 bedrooms and 3 full baths with 1498 sq. ft. Wildcat Pass is located in the Crestview Station Resub Of Lt subdivision within the Austin ISD school district. Search Crestview Station Resub Of Lt real estate on www.rmcapitalcity.com today.