
BEDS4
BATHS2 full 1 partial
SQUARE FEET2,458
MLS#7321123
STATUSActive
PROPERTY TYPEResidential - Single Family
SUBDIVISIONParker Creek Ranch Parker Station
SCHOOLManor ISD
Property Description
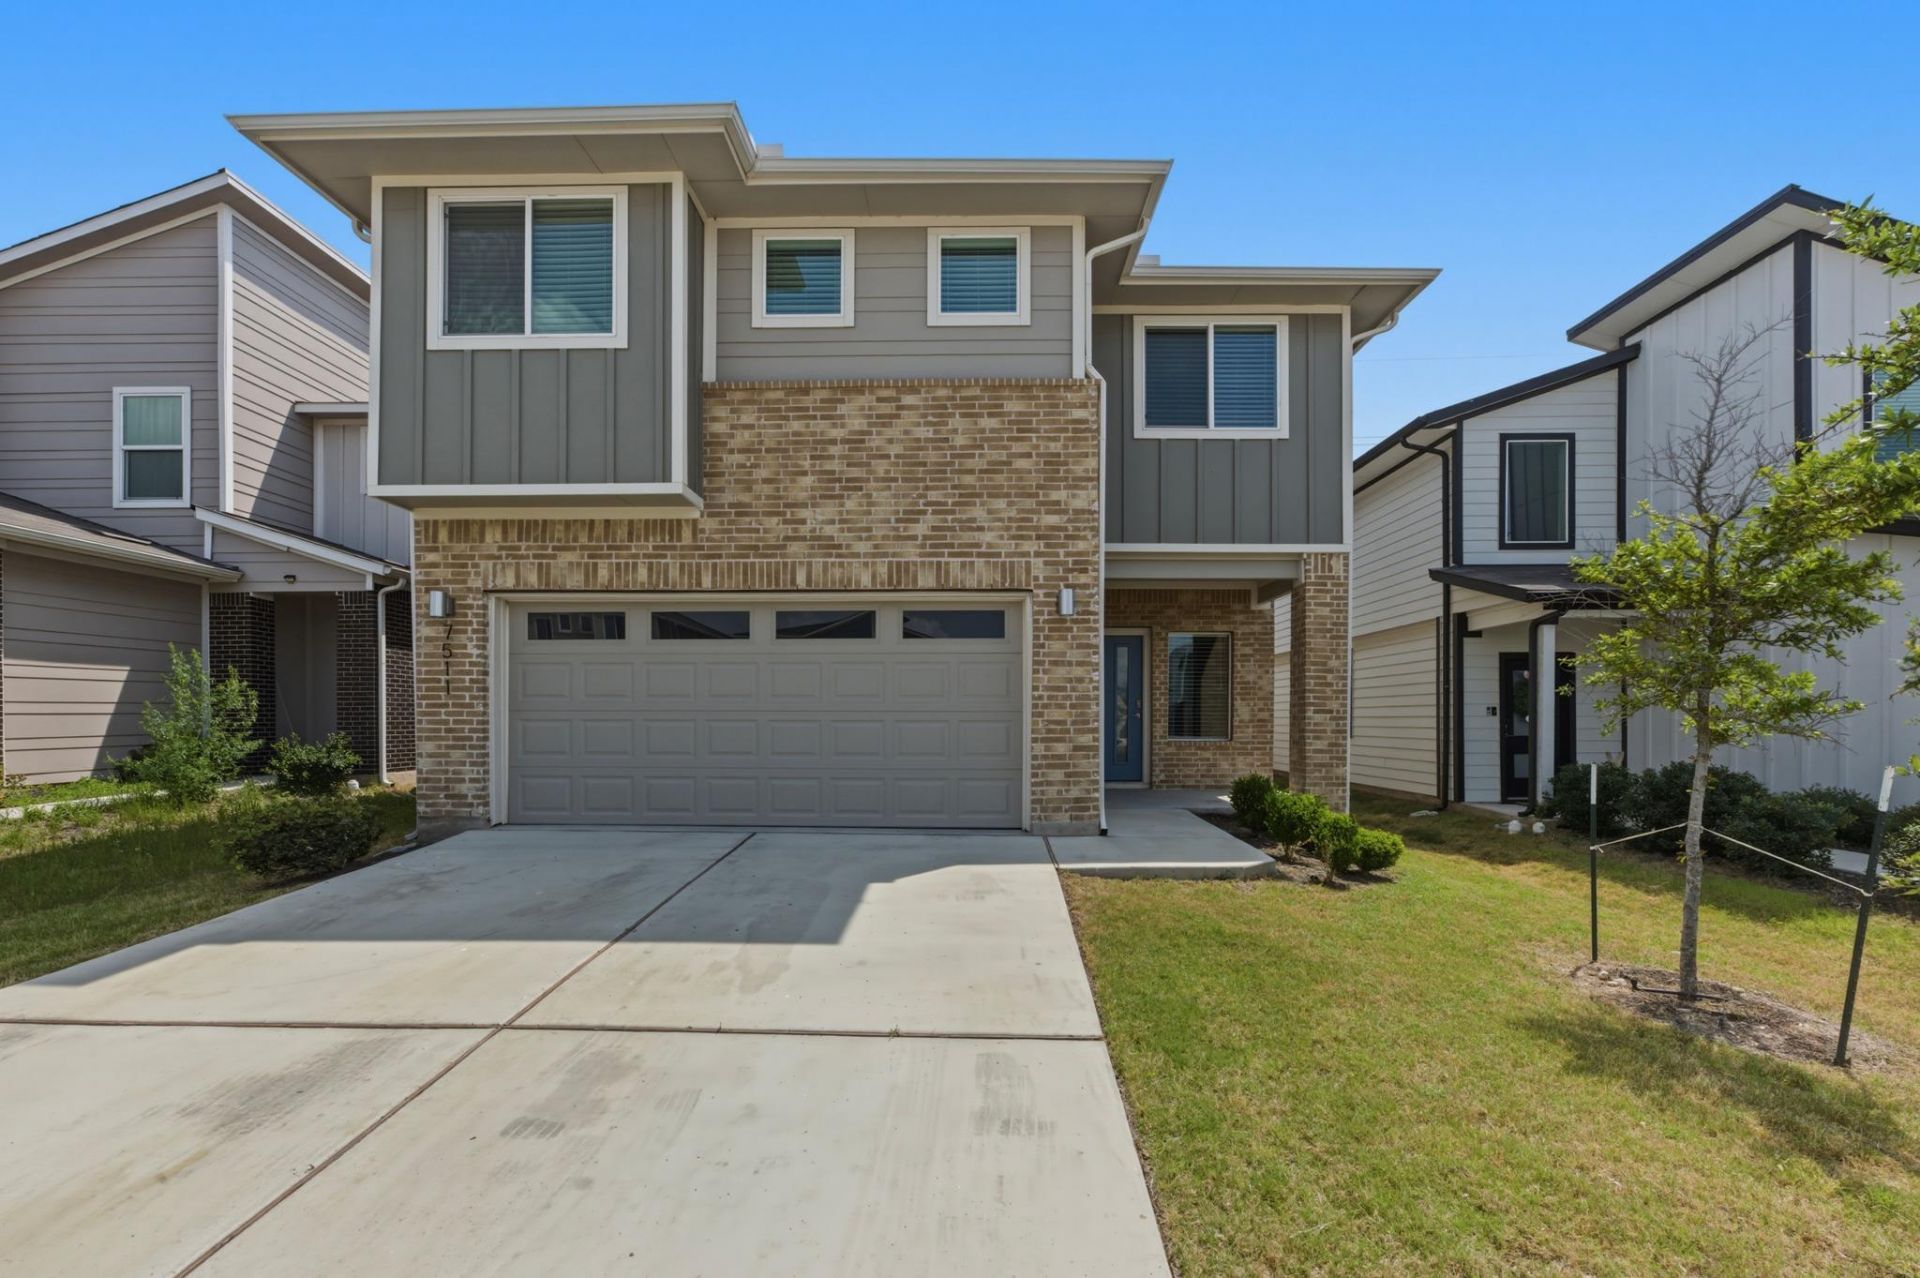
Built in 2022, this 4-bedroom, 2.5-bath home in Parker Station offers an open main floor with spacious living and dining areas. The kitchen features a large center island, quartz countertops, a tile backsplash, stainless steel appliances, and ample cabinetry. A half bath and dedicated laundry room complete the main level. Upstairs, the primary suite includes a walk-in closet, double vanity, and tiled walk-in shower. Three additional bedrooms share a full bath, while a large second living area offers room for a game room and home office or study space. The landscaped backyard has sod and an irrigation system, with open space behind the home rather than a rear neighbor. Parker Station amenities include a park, playground, pool, and gathering space. The community also offers access to major highways, area employers, and downtown Austin.
Property Features
Property Type: Residential - Single Family
Cooling: Central Air
Fenced: Yes
Garage: 2 car attached
Heating: Central, Natural Gas
Lot Size: 0.12 Acres
Roof Type: Asphalt, Composition, Shingle
Stories: 2.0
Taxes: $10,801
Year Built: 2022
Amenities
Breakfast Bar
Ceiling Fan(s)
High Ceilings
Quartz Counters
Stone Counters
Double Vanity
Kitchen Island
Multiple Dining Areas
Multiple Living Areas
Open Floorplan
Pantry
Storage
Study/Home Office
Walk-In Closet(s)
Washer Hookup
Gutters Full
No Exterior Steps
Private Yard
Feature Descriptions
Appliances: Dishwasher, Gas Range, Microwave, Range, Refrigerator, Stainless Steel Appliance(s)
Area #: 3E
Community Features: Pool
Days on Site: 6
Exterior: Brick, Frame, HardiPlank Type, Masonry â?? All Sides,
Fencimg: Back Yard, Fenced, Gate, Privacy
Flood Plain: No
Flooring: Carpet, Vinyl
HOA Fee: $60/ Monthly
Laundry: Washer Hookup
Lot: Back to Park/Greenbelt, Back Yard, Level, Public Maintained Road, Trees-Small (Under 20 Ft), Trees-Sparse
Lot Dimensions: 40 x 134
Parcel#: 02194011120000
Parking: Attached, Door-Single, Driveway, Garage, Garage Door Opener, Garage Faces Front, Paved, Private, Side By Side
Parking Notes: Attached, Door-Single, Driveway, Garage, Garage Door O
Patio/Porch: Covered, Front Porch, Patio
Restrictions: Covenant, Deed Restrictions, Easement
Security: Smoke Detector(s)
Sewer: Public Sewer
Special View Info: Neighborhood, Park/Greenbelt
Utilities: Cable Available, Electricity Available, Electricity Connected, Internet-Cable, Natural Gas Available, Natural Gas Connected, Phone Available, Sewer Available, Sewer Connected, Underground Utilities, Water Available, Water Connected
Water: Public
Window: Double Pane Windows, Vinyl Windows
Local Schools
High School: Manor
Middle School: Decker
Elementary School: Decker
School District: Manor ISD
Listed By / Shown By
Listed By
Agency Name: Sage Wilson Realty
Agency Contact: (512) 828-7074
Shown By
Agency Title: Realty Capital City
Agency Phone: 512-744-4600

Estimate Your Payment
Estimated Payment
$ 2,020.24 per month $990.37 Principal & Interest $900.08 Property Tax $129.79 Homeowner's Insurance
7511 Traylor Cv | MLS# 7321123
This single family home located at 7511 Traylor Cv, Austin, TX 78724 is currently listed for sale with an asking price of $444,995. This property was built in 2022 and has 4 bedrooms and 2 full and 1 partial baths with 2458 sq. ft. Traylor Cv is located in the Parker Creek Ranch Parker Station subdivision within the Manor ISD school district. Search Parker Creek Ranch Parker Station real estate on www.rmcapitalcity.com today.