
BEDS2
BATHS2 full
SQUARE FEET1,229
MLS#7208664
STATUSActive
PROPERTY TYPEResidential - Single Family
SUBDIVISIONSun City
SCHOOLGeorgetown ISD
Property Description
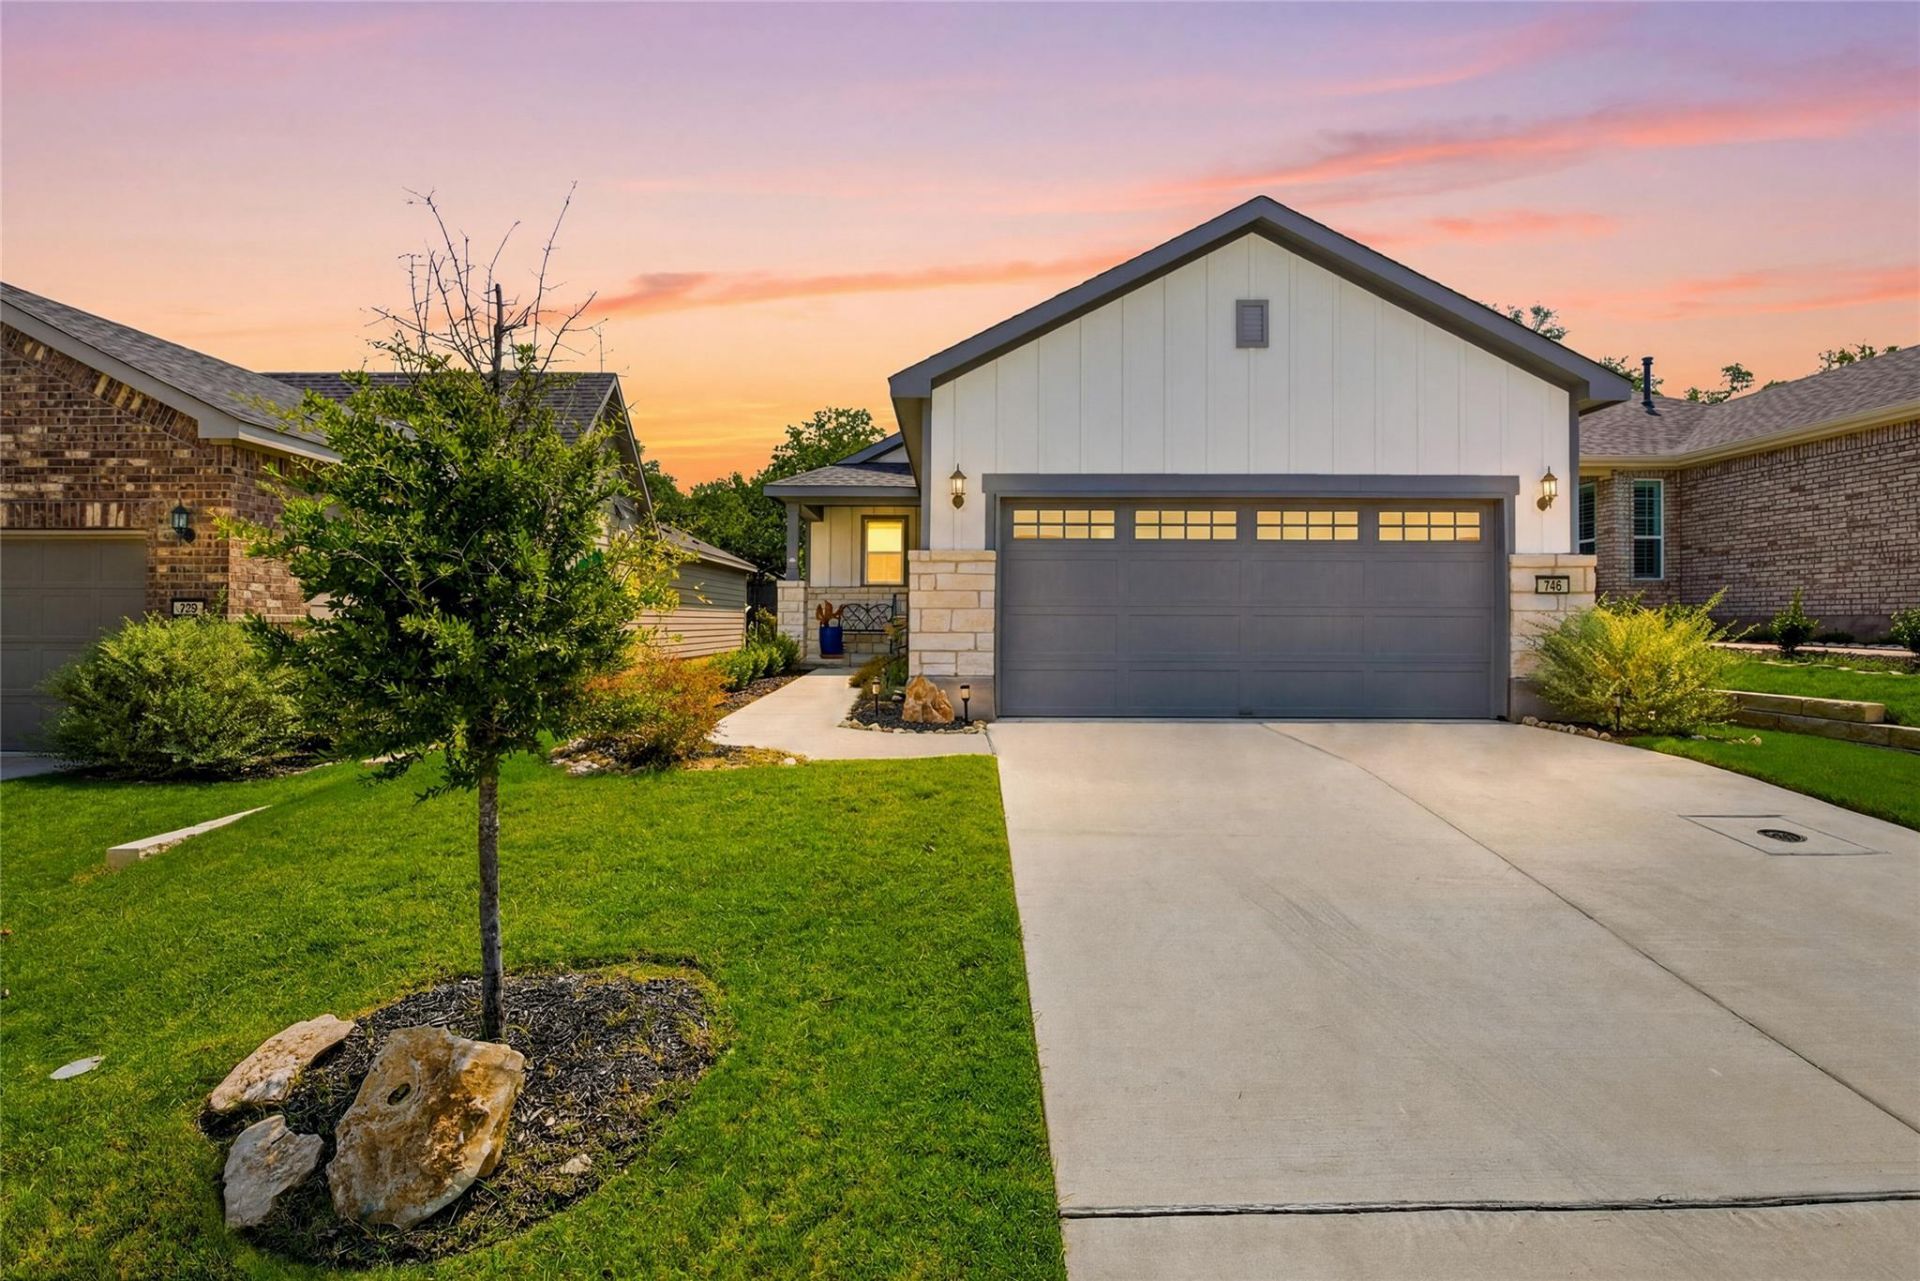
Welcome home to this like-new Alpine floorplan, where modern comfort meets the vibrant lifestyle of Sun City Georgetown. Built in 2023 and impeccably maintained, this inviting home is ready for you to move in and begin enjoying all that this sought-after 55+ community has to offer. Nestled against a serene greenspace, the covered back patio provides the perfect setting to unwind while admiring seasonal wildflowers, watching native wildlife, or simply soaking in the peaceful beauty of nature. Inside, an open-concept design creates a warm and welcoming atmosphere with two bedrooms, two baths, and thoughtfully designed living spaces ideal for both everyday living and entertaining. The gourmet kitchen shines with stainless steel appliances, a spacious island for gathering with friends and family, effortless meal preparation, or enjoying a quiet morning coffee. Easy-care tile flooring throughout offers low-maintenance living, reduced allergens, and more time to embrace the active, carefree lifestyle that makes Sun City so special. Combining contemporary style, comfort, and convenience, this exceptional home is the perfect place to start your next chapter.
Property Features
Property Type: Residential - Single Family
Cooling: Central Air
Garage: 2 car attached
Heating: Central
Lot Size: 0.12 Acres
Roof Type: Composition, Shingle
Stories: 1.0
Taxes: $7,153
Year Built: 2023
Amenities
Breakfast Bar
Built-in Features
Ceiling Fan(s)
Tray Ceiling(s)
Granite Counters
Stone Counters
Double Vanity
Electric Dryer Hookup
Eat-in Kitchen
Entrance Foyer
Kitchen Island
No Interior Steps
Open Floorplan
Pantry
Primary Bedroom on Main
Recessed Lighting
Storage
Walk-In Closet(s)
Washer Hookup
Garden
Gutters Partial
Lighting
Private Entrance
Private Yard
Feature Descriptions
Accessibility: Adaptable Bathroom Walls
Appliances: Dishwasher, Disposal, Microwave, Range, Stainless Steel Appliance(s), Gas Water Heater
Area #: GTW
Community Features: BBQ Pit/Grill, Business Center, Clubhouse, Cluster Mailbox, Common Grounds, Conference/Meeting Room, Courtyard, Curbs, Dog Park, Electronic Payments, Fishing, Fitness Center, Game Room, Golf, Google Fiber, High Speed Internet, Hot Tub Community, Lake, Library, Lounge, Media
Days on Site: 5
Exterior: HardiPlank Type, Masonry ??? All Sides, Stone Veneer
Fencimg: Partial, Wrought Iron
Flood Plain: No
Flooring: Tile
HOA Fee: $1960/ Annually
Hot Tub: Yes
Laundry: Electric Dryer Hookup, Washer Hookup
Lot: Back to Park/Greenbelt, Back Yard, Front Yard, Garden, Landscaped, Public Maintained Road, Road Maintenance Agreement, Sprinkler - Automatic, Sprinkler - Back Yard, Sprinklers In Front, Sprinkler - In-ground, Sprinkler - Side Yard, Trees-Medium (20 Ft - 40 Ft), Views
Parcel#: 2099316692B0004
Parking: Attached, Door-Single, Driveway, Enclosed, Garage, Garage Faces Front, Private
Parking Notes: Attached, Door-Single, Driveway, Enclosed, Garage, Gara
Patio/Porch: Covered, Front Porch, Patio
Restrictions: Adult 55+, Covenant, Deed Restrictions
Sewer: Public Sewer
Special View Info: Neighborhood, Park/Greenbelt
Utilities: Cable Connected, Electricity Connected, Internet-Cable, Natural Gas Connected, Phone Connected, Sewer Connected, Underground Utilities, Water Connected
Water: Public
Window: Aluminum Frames, Double Pane Windows, Screens, Window Coverings
Local Schools
High School: NA_Sun_City
Middle School: NA_Sun_City
Elementary School: NA_Sun_City
School District: Georgetown ISD
Listed By / Shown By
Listed By
Agency Name: The Stacy Group, LLC
Agency Contact: (512) 869-0223
Shown By
Agency Title: Realty Capital City
Agency Phone: 512-744-4600

Estimate Your Payment
Estimated Payment
$ 1,451.94 per month $756.69 Principal & Interest $596.08 Property Tax $99.17 Homeowner's Insurance
746 Livewater Ln | MLS# 7208664
This single family home located at 746 Livewater Ln, Georgetown, TX 78633 is currently listed for sale with an asking price of $339,998. This property was built in 2023 and has 2 bedrooms and 2 full baths with 1229 sq. ft. Livewater Ln is located in the Sun City subdivision within the Georgetown ISD school district. Search Sun City real estate on www.rmcapitalcity.com today.