
BEDS4
BATHS3 full 1 partial
SQUARE FEET3,575
MLS#3094913
STATUSActive
PROPERTY TYPEResidential - Single Family
SUBDIVISIONHielscher
SCHOOLAustin ISD
Property Description
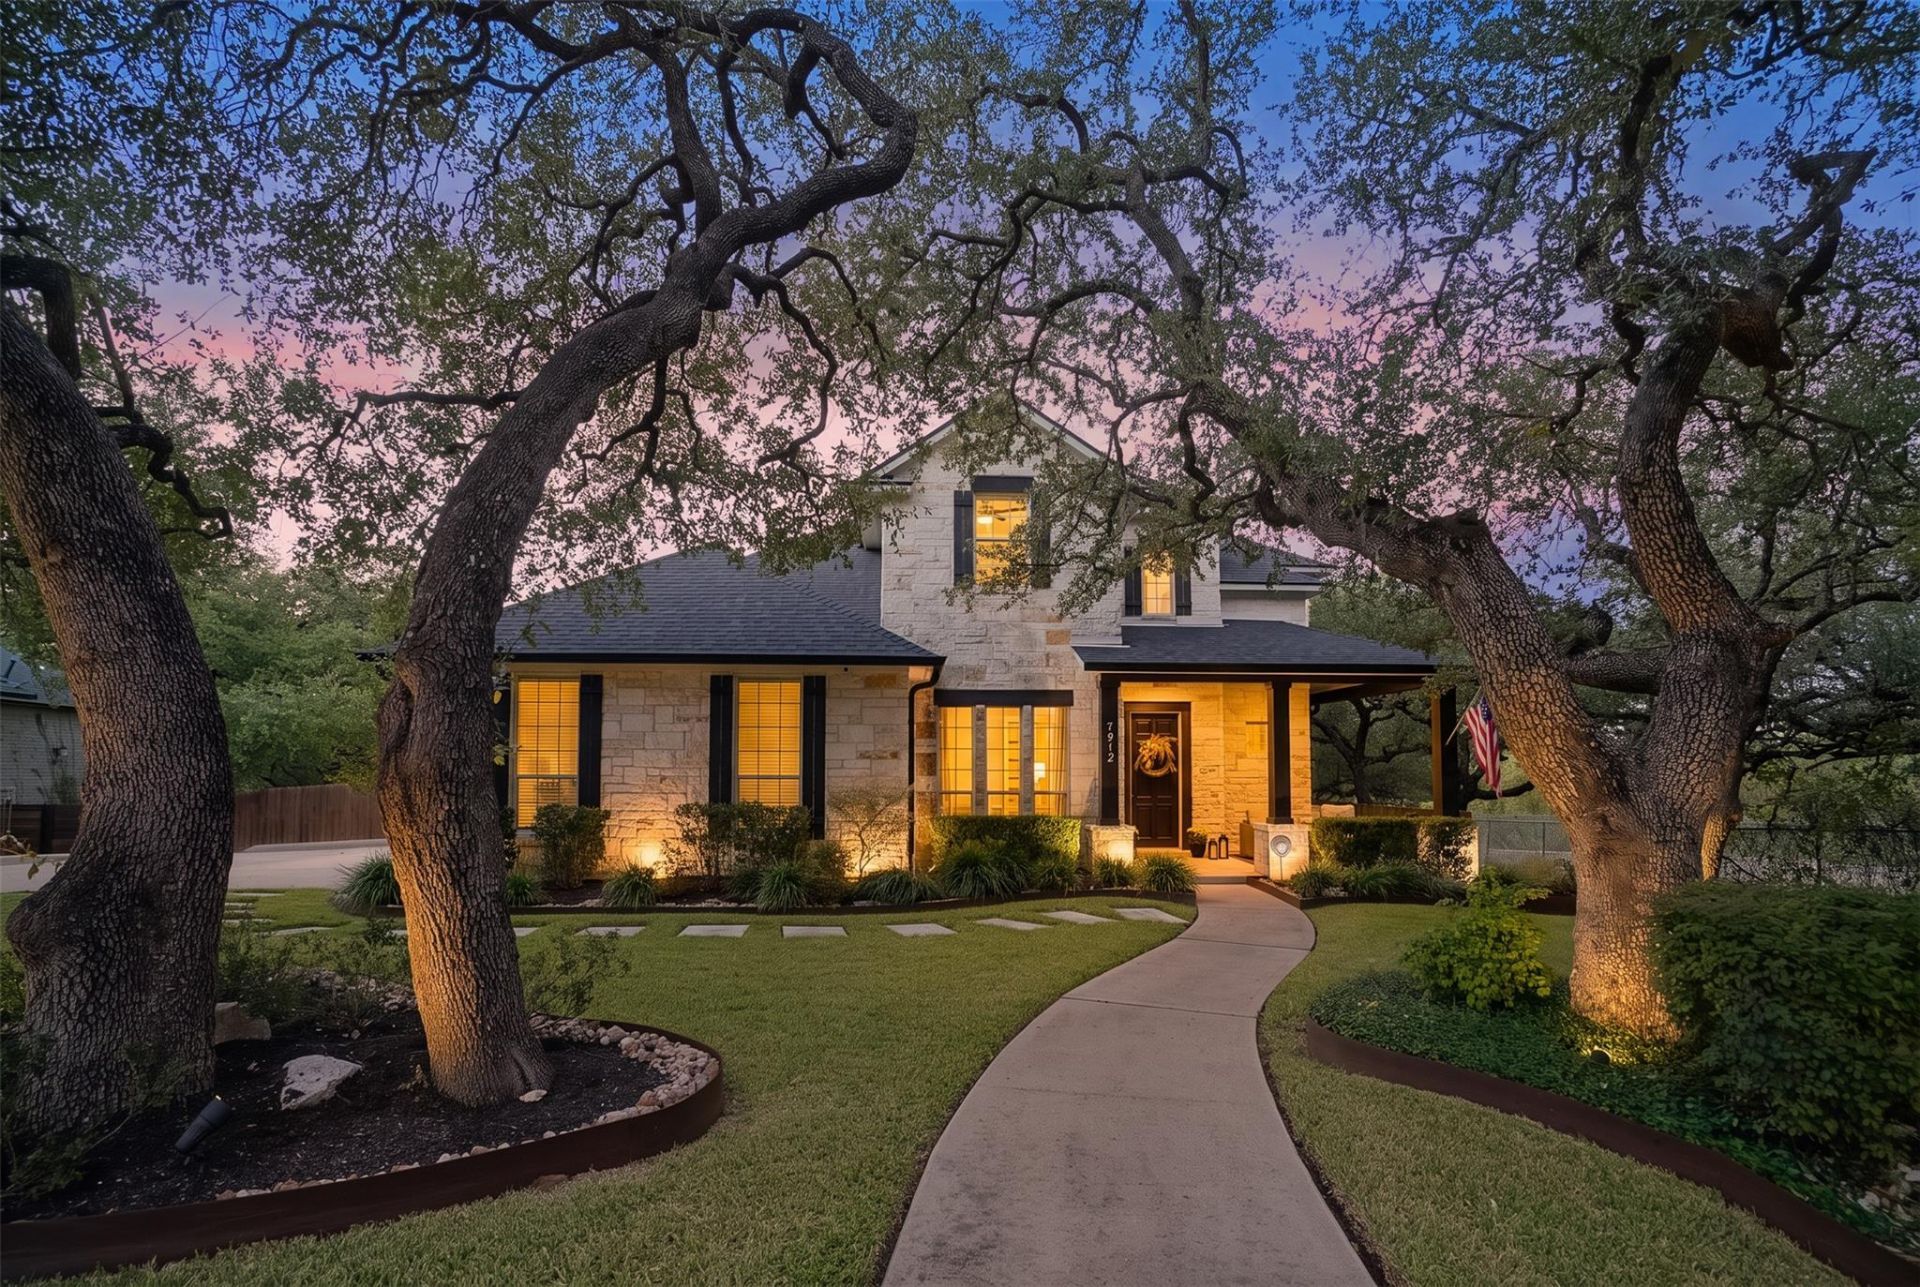
Beautifully updated home with private greenbelt lot in desirable Circle C Ranch. This home has it all...from the thoughtfully redesigned kitchen and bathrooms to the sophisticated home automation, your buyers will surely be impressed. The 1/3 acre lot is nestled on a quiet street and is surrounded by greenbelt on two sides offering a tranquil space to entertain friends and family. The custom pool, spa and oversized patio space will provide outdoor fun throughout the year. The home is also equipped with a whole house generator providing relief during any unforseen weather incidents. There are exterior cameras and automated interior lighting options that will convey to the new owner. Your buyer will enjoy working from home in the lower level office and relaxing by the cozy fireplace during the cooler winter months. The primary suite offers large bay windows and a spa-like bathroom featuring an oversized walk-in shower and free-standing tub. The gourmet kitchen is well appointed with high end GE Monogram appliances and all the extras that any home chef will love. The open concept dining area, enormous island and bar nook area make for perfect holiday gatherings. Both refrigerators and washer/dryer combo unit can convey.
Property Features
Property Type: Residential - Single Family
Cooling: Central Air
Fireplaces: 1
Garage: 3 car attached
Heating: Central
Lot Size: 0.30 Acres
Roof Type: Composition
Stories: 2.0
Taxes: $18,907
Year Built: 2005
Amenities
Vaulted Ceiling(s)
Entrance Foyer
High Ceilings
Primary Bedroom on Main
Pantry
Walk-In Closet(s)
Wired for Sound
Multiple Living Areas
Multiple Dining Areas
Study/Home Office
Exterior Steps
Private Yard
See Remarks
Feature Descriptions
Appliances: Bar Fridge, Convection Oven, Dishwasher, Disposal, Down Draft, ENERGY STAR Qualified Appliances, Microwave, Double Oven, RNGHD, Refrigerator, Stainless Steel Appliance(s), Gas Water Heater, Wine Refrigerator
Area #: SWW
Community Features: Common Grounds, Curbs, Park, Pool
Exterior: Masonry â?? All Sides
Fencimg: Wood, Wrought Iron
Fireplace: Family Room
Flood Plain: No
Flooring: Carpet, Tile, Wood
HOA Fee: $529/ Semi-Annually
Lot: Sprinkler - Automatic, Trees-Heavy, Trees-Large (Over 40 Ft), Trees-Medium (20 Ft - 40 Ft)
Parcel#: 04225001050000
Parking: Attached, Garage Faces Side
Parking Notes: Attached, Garage Faces Side
Patio/Porch: Covered, Deck, Patio, Porch
Pool: In Ground, Pool/Spa Combo
Restrictions: Covenant, Deed Restrictions
Security: Prewired, Smoke Detector(s)
Sewer: Public Sewer
Spa: In Ground
Special View Info: Park/Greenbelt, Pond
Swimming Pool: Yes
Utilities: Underground Utilities
Water: Public
Water Features: Pond
Window: Blinds, Window Coverings
Local Schools
High School: Bowie
Middle School: Gorzycki
Elementary School: Clayton
School District: Austin ISD
Listed By / Shown By
Listed By
Agency Name: Let's Move Austin LLC
Agency Phone: (512) 297-3442
Shown By
Agency Title: Realty Capital City
Agency Phone: 512-744-4600

Estimate Your Payment
Estimated Payment
$ 5,036.78 per month $3,060.15 Principal & Interest $1,575.58 Property Tax $401.04 Homeowner's Insurance
7412 Doswell Ln | MLS# 3094913
This single family home located at 7412 Doswell Ln , Austin, TX 78739 is currently listed for sale with an asking price of $1,375,000. This property was built in 2005 and has 4 bedrooms and 3 full and 1 partial baths with 3575 sq. ft. Doswell Ln is located in the Hielscher subdivision within the Austin ISD school district. Search Hielscher real estate on www.rmcapitalcity.com today.