
BEDS1
BATHS1 full
SQUARE FEET732
MLS#6053392
STATUSActive
PROPERTY TYPERental - Condominium
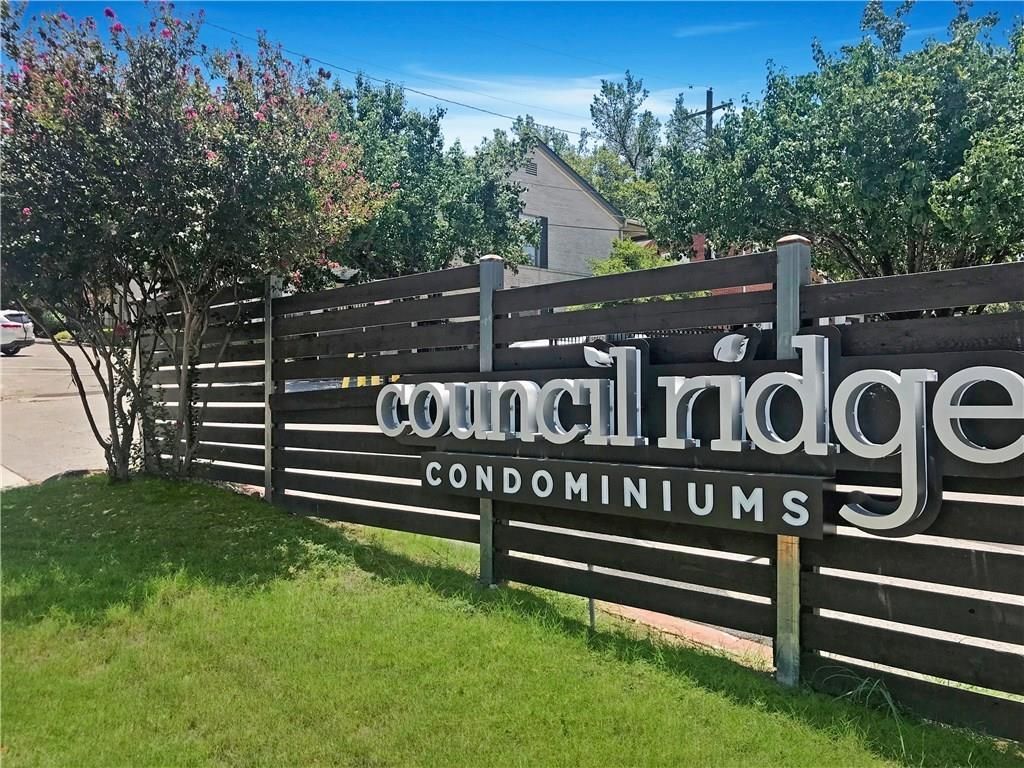
SUBDIVISIONCouncil Ridge Condominia
SCHOOLAustin ISD
Property Description
The classic design of a single-story layout defines this inviting residence situated in the Gated Council Ridge Condos in building 741. Offering a serene and structured living environment, the property features one bedroom and one full bathroom within 732 square feet of interior space. This home provides a practical footprint that balances private quarters with functional common areas. Exit to dedicated covered parking out the back door.Everyday routines flow smoothly through the interior, which features a single-story design that eliminates the need for stair climbing. The highly funtional full kichen and layout provides 732 square feet of living space, creating a warm and manageable environment. Private washer is included for further ease of use.Situated on a 0.04-acre lot in Austin, the property connects residents to the surrounding neighborhood included common area accedd to BBQ, Dog Park, Community Center and Swimming Pool. This location offers convenient access to the local amenities, recent updated Congress HEB and vibrant atmosphere of the 78704.Experience this Austin property firsthand. Schedule a private tour today to explore the features of this home.
Property Features
Property Type: Rental - Condominium
Cooling: Central Air, Electric
Heating: Central, Natural Gas
Lot Size: 0.04 Acres
Roof Type: Asphalt
Stories: 1.0
Year Built: 1967
Amenities
Ceiling Fan(s)
Double Vanity
High Speed Internet
Primary Bedroom on Main
Walk-In Closet(s)
Granite Counters
Barbecue
Dog Run
Outdoor Grill
Restricted Access
Feature Descriptions
Accessibility: Common Area, Accessible Full Bath, Accessible Kitchen
Appliances: Dishwasher, Disposal, Microwave, Free-Standing Range, Refrigerator, Free-Standing Refrigerator, Self Cleaning Oven, Gas Water Heater
Area #: 6
Community Features: BBQ Pit/Grill, Clubhouse, Common Grounds, Covered Parking, Dog Park, Google Fiber, High Speed Internet, Pet Amenities, Pool, Sidewalks
Days on Site: 11
Exterior: Wood Siding
Flood Plain: No
Flooring: Slate, Tile
Lot: Back to Park/Greenbelt, Close to Clubhouse, Trees-Moderate
Parcel#: 03060104180020
Parking: Detached Carport, Lighted, Reserved
Parking Notes: Detached Carport, Lighted, Reserved
Pets Allowed: Cats OK, Dogs OK, Medium Dogs, Breed Restrictions, Negotiable
Pool: In Ground, Outdoor Pool
Security: Smoke Detector(s)
Sewer: Public Sewer
Swimming Pool: Yes
Units: 50
Utilities: Above Ground, Cable Available, Electricity Connected, Internet-Fiber, Phone Available, Sewer Connected, Water Connected
Water: Public
Window: Screens, Window Coverings
Local Schools
High School: Travis
Middle School: Lively
Elementary School: Travis Hts
School District: Austin ISD
Listed By / Shown By

Listed By
Agency Name: REALTY CAPITAL CITY
Agent Name: Greg Hodge
Agency Phone: (512) 947-0794

Co-Listed By
Agency Name: REALTY CAPITAL CITY
Agent Name: Tomas Natal
Agency Phone: (512) 970-2591
741 E Oltorf St, Unit 102 | MLS# 6053392
This property located at 741 E Oltorf St, Unit 102, Austin, TX 78704 is currently listed for rent by REALTY CAPITAL CITY, with an asking price of $1,475 / Monthly. E Oltorf St, Unit 102 is located within the Austin ISD school district. Search Austin real estate on www.rmcapitalcity.com today.